History
Everard's Castle
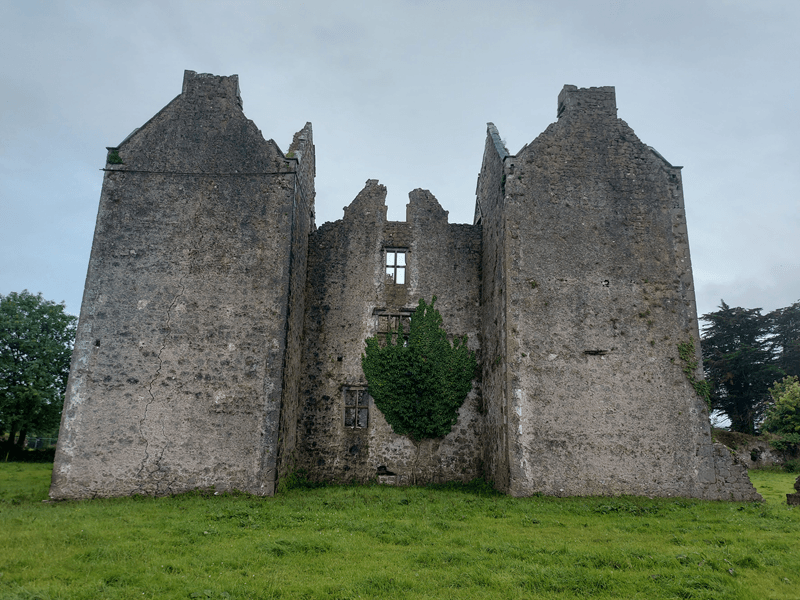
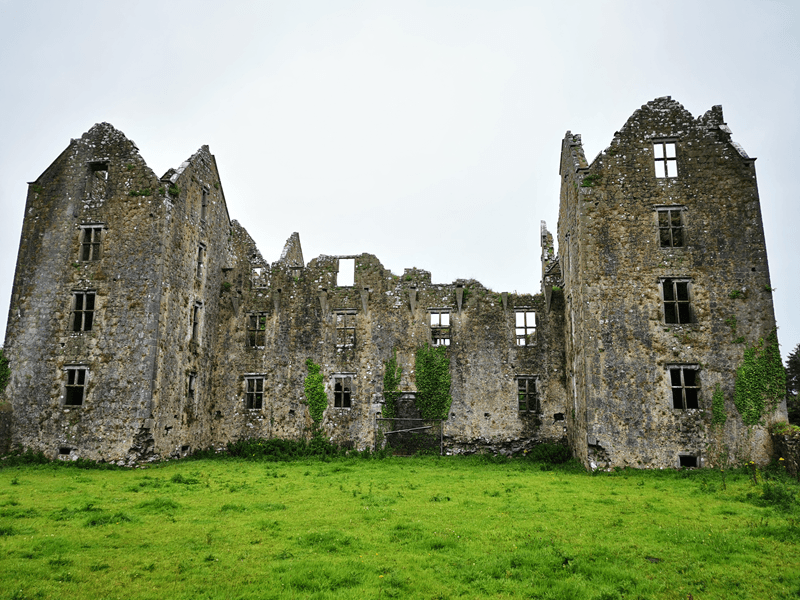
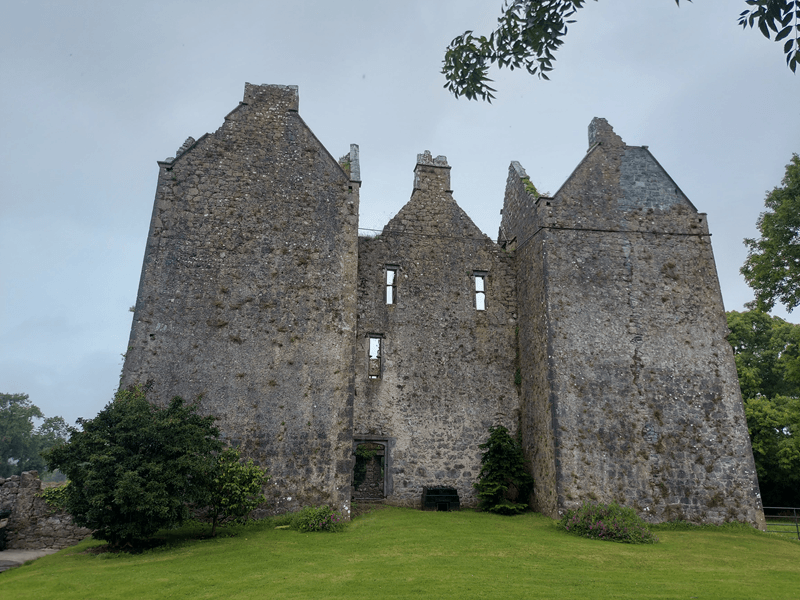
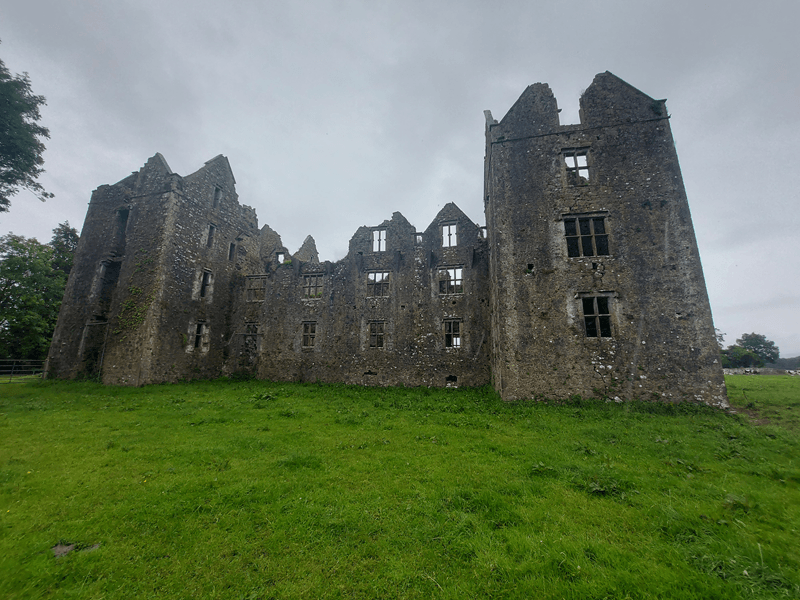
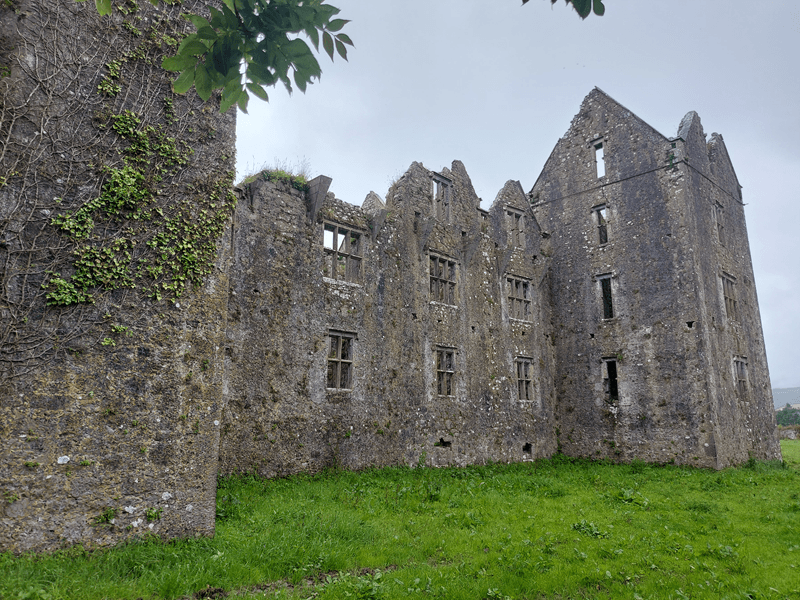
Burncourt Castle, in County Tipperary, is the ruined remains of a substantial seventeenth-century fortified residence built for Sir Richard Everard, 1st Baronet. Originally known as Everard's Castle, and also recorded as Burn(t)court Castle after its destruction, it stands in the fertile countryside between the Galtee Mountains and the town of Clogheen. Its surviving walls preserve the outline of a residence that combined the appearance of a prestigious country house with features intended to provide a degree of defence [1].
The Everards were an established Catholic landowning family in County Tipperary. Sir Richard was the son of Sir John Everard, a lawyer who served as a justice of the King's Bench in Ireland. Richard was created a baronet by King James I in 1622. In 1620, his father had settled an extensive estate on him, and his principal residence at the time was Ballyboy Castle, near Clogheen [2].
On 20 September 1639, King Charles I granted Sir Richard a charter establishing the manor of Everard's Castle. The grant covered the manors of Ballyboy, Shanrahan and Clogheen, together with other castles and townlands, and gave him the right to hold local courts. The new residence was still under construction when the grant was issued. In 1641, Sir Richard and his family moved from Ballyboy to Everard's Castle. A stone originally positioned above the entrance, but now elsewhere on the site, bears the date 1641, generally interpreted as the probable year in which the building was completed [2], [3].
A fortified country house
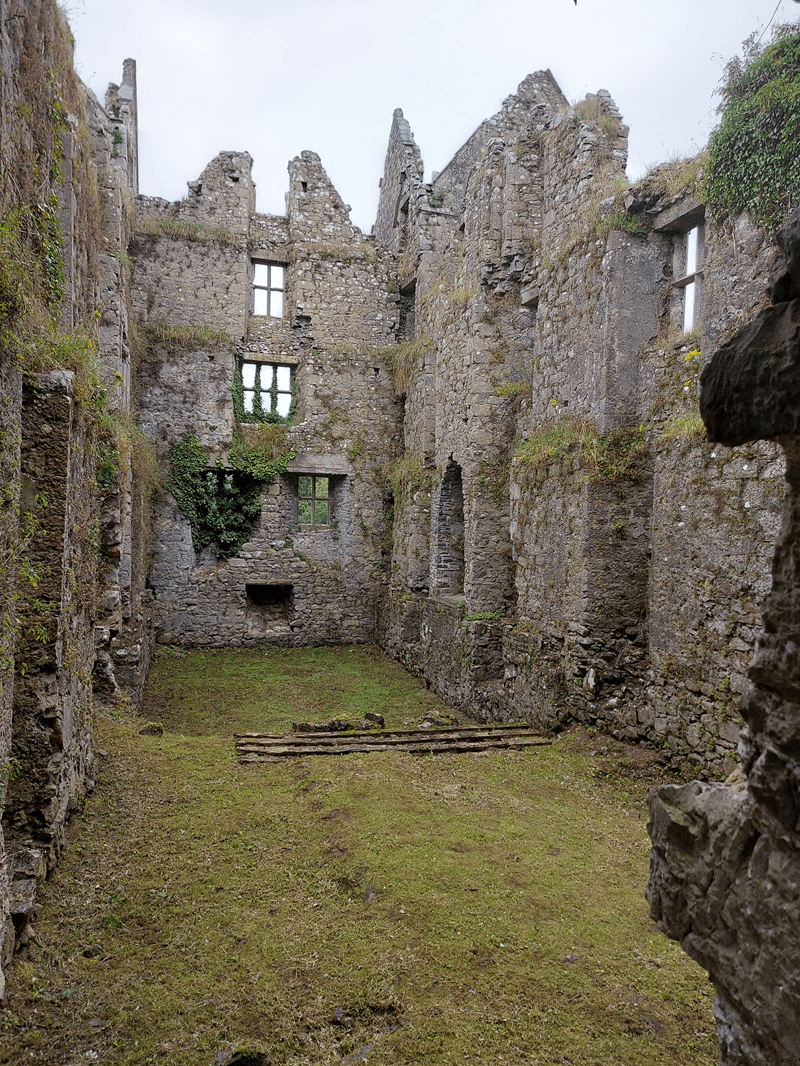
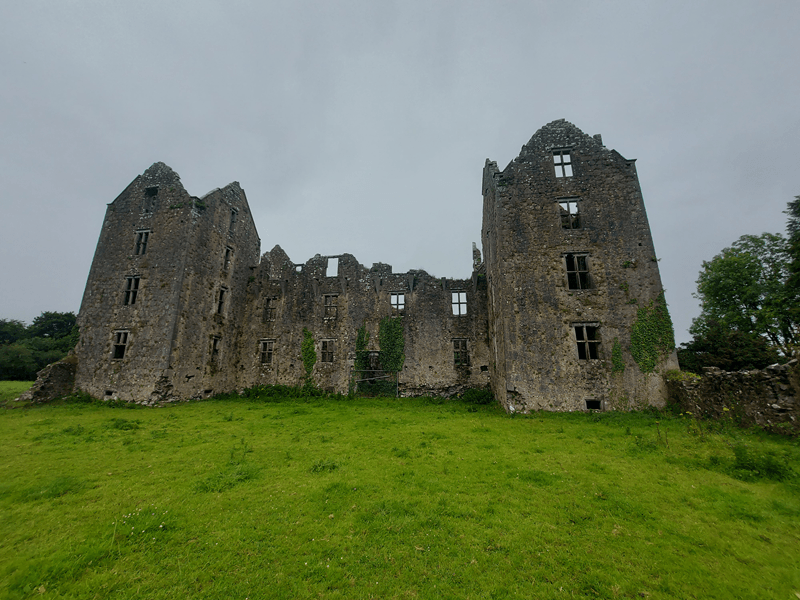
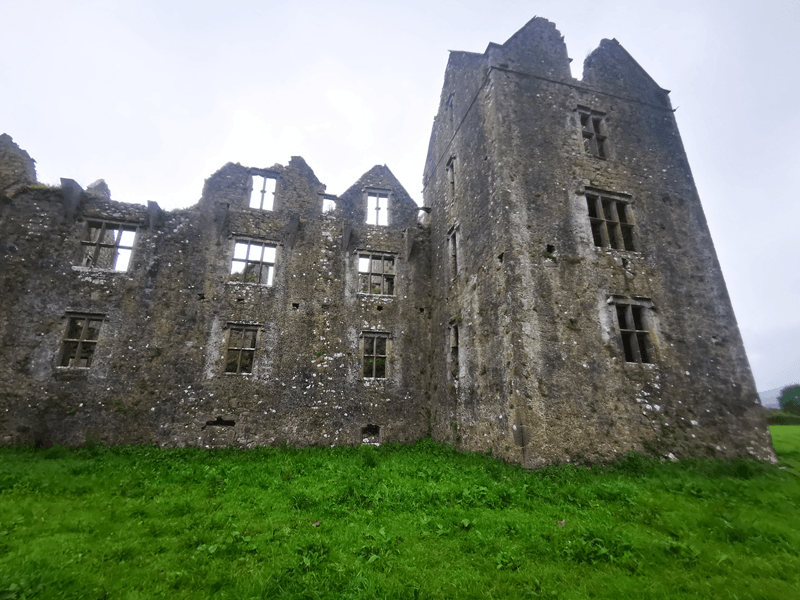
The surviving structure reveals the scale and ambition of Sir Richard's project. The central block was a substantial rectangular building, four bays long, with three storeys above a basement. Four square towers, each rising four storeys above a basement, stood at the corners. This arrangement gave the residence a more imposing and regular appearance than that of a typical Irish tower house [4].
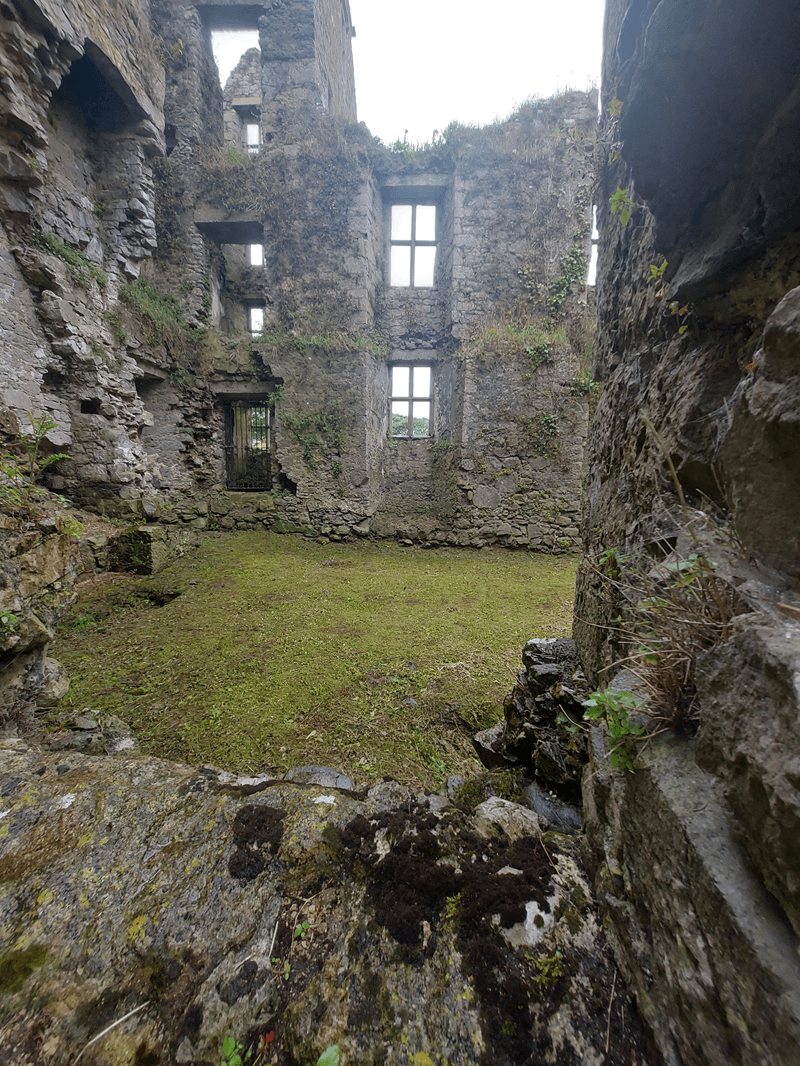
One of the most striking features was the building's roofline. The house is described as having twenty-six gables and seven chimney stacks, details that would have given it a distinctive appearance when intact. Its many two- and three-light mullioned windows admitted considerable light into the interior, while the overall design reflected the influence of the English manor house. The building's appearance therefore combined domestic comfort and architectural display with elements of fortification [1].
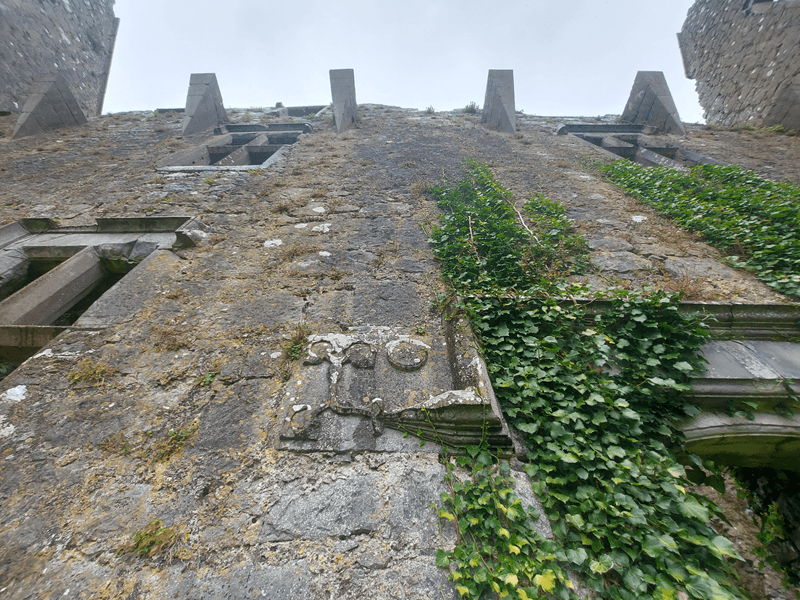
Defensive features were nevertheless incorporated into the design. Deep stone corbels above the first-floor windows were intended to support a wooden gallery, potentially allowing defenders to observe or protect the walls below. The entrance on the front elevation was relatively low and positioned asymmetrically, while another side of the building featured a more elaborate cut-stone doorway with a hood mould and carved decoration. These features suggest that, despite its country-house character, the residence was designed with the possibility of attack in mind [1], [4].
Burncourt belongs to a wider group of late sixteenth- and early seventeenth-century Irish fortified houses that combined elements of defensive architecture with the more regular layout of a country residence. Its scale and elaborate roofline suggest that Sir Richard intended to establish a residence worthy of his family's position, although the political circumstances of the period would soon prevent the Everards from enjoying it for long [1].
The Confederate Wars and the destruction of the castle
The family's move into the new residence coincided with the outbreak of the Irish Rebellion of 1641. Sir Richard initially attempted to remain relatively neutral between the Irish rebels and the Crown's forces. He also helped protect English families living on his estate from attacks. As the conflict developed, however, he joined the Catholic Confederation in 1642 and became involved in its political and military affairs. He later represented Munster on the Confederation's Supreme Council and participated in negotiations intended to bring about a cessation of hostilities [2].
In January 1650, during Oliver Cromwell's campaign in Ireland, parliamentary forces captured Everard's Castle and left a garrison there. The building burned down shortly afterwards. The precise circumstances remain uncertain. A persistent tradition attributes the fire to Lady Everard, who is said to have preferred to destroy the residence rather than allow it to be used by the enemy. However, the available historical evidence does not establish conclusively who started the fire [2], [3].
The castle was never rebuilt and became known as Burncourt or Burntcourt Castle, a name associated with its destruction by fire. Local tradition preserves a rhyme claiming that the building took seven years to construct, was occupied for seven years and burned in seven days. Versions of the story vary, so the rhyme is best understood as a traditional account rather than a precise chronology. The short period between the castle's completion and its destruction nevertheless reflects the upheaval that affected the region during the Confederate and Cromwellian wars [1], [3].
Sir Richard continued to take part in the conflict after the destruction of his residence. In 1651, he was among the defenders of Limerick during the siege led by General Henry Ireton. Following the city's surrender on 27 October, he was one of five defenders condemned to death by a council of war. According to the Dictionary of Irish Biography, however, his age spared him from execution and he was imprisoned in Ireland instead. He remained in prison for approximately nine years and probably died in 1660. His estate, amounting to 13,926 statute acres, was confiscated in 1652; in 1656, the Court of Claims exchanged it for lands in Connacht amounting to 4,613 acres [2].
Archaeological investigations
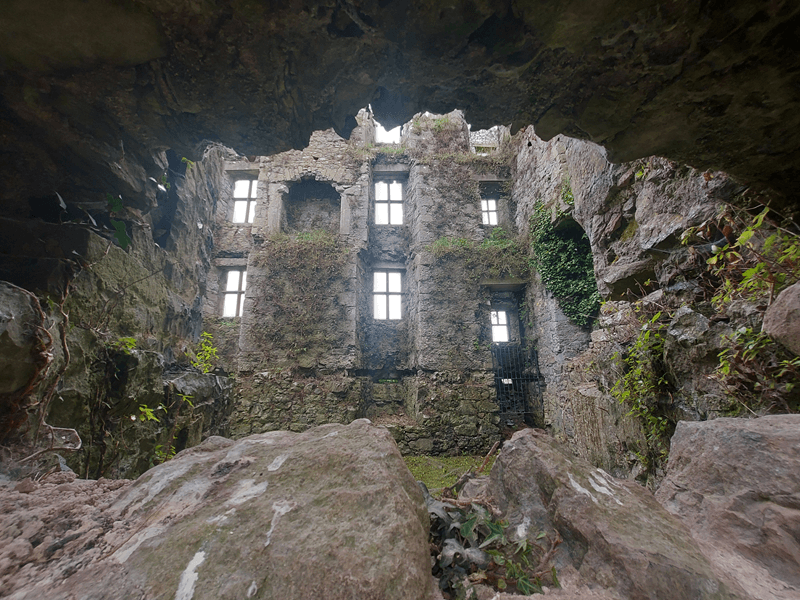
Archaeological excavations were undertaken at Burncourt Castle in the early 2000s in advance of remedial and conservation works. A sketch plan prepared by Office of Public Works staff in 1929 had already recorded a cellar accessed by steps. The excavations confirmed its existence and exposed parts of the cellar floor, steps and internal walls. The cellar had been filled with as much as 1.5 metres of stone, which was removed to reveal the underlying remains [5].
The cellar floor was paved with closely set cobblestones of irregular sizes and covered an area of approximately 71.6 square metres. The investigations also revealed a carefully integrated drainage system. The floor was cambered to direct water towards an opening at the base of a wall, connecting with drains beneath the surrounding ground-floor level. Further sections of the network extended towards the corner towers, including the south-west tower investigated in 2005. These findings indicate that drainage was incorporated into the castle's original construction rather than added as a later improvement [6], [7].
The 2005 excavation also recorded stake-holes interpreted as possible evidence of scaffolding used during construction, together with thin deposits of mortar likely to represent building debris. Another notable discovery was a deposit of cattle bones partly beneath the footing of the east wall. The remains belonged to an adult animal, and the report records evidence that the carcass had been cut through the backbone before being placed in a pit. Its precise purpose remains uncertain; its position beneath the wall makes it an intriguing feature of the construction site, but the archaeological evidence alone does not establish whether it had a ritual significance [7].
The excavations also helped clarify what happened after the castle burned. The cellar appears to have been cleared, and no substantial remains directly attributable to the fire were found there. A small number of slate fragments survived, but the reports suggest that valuable building materials, including roof slates and lead flashings, may have been salvaged for reuse elsewhere. The fire probably caused the collapse of internal timber structures and at least part of the roof, leaving the residence beyond practical repair [6], [7].
The Everard legacy
The destruction of Burncourt Castle formed part of a wider reversal in the fortunes of the Everard family. Sir Richard's lands were confiscated after the Confederate Wars, and he died in captivity around the time of the Restoration of Charles II. The family's position subsequently recovered to some extent: after the monarchy was restored in 1660, lands were returned to Sir Richard's eldest son, Sir Redmond Everard. The family nevertheless remained vulnerable to the political and religious conflicts that shaped landownership in Ireland during the seventeenth and eighteenth centuries [1], [2].
The family's later history was marked by further changes in ownership. Sir John's descendants became associated with the cause of James II, and the Everards eventually lost their former position in the area. In 1751, the wider Fethard territories were sold to Thomas Barton, a wealthy wine merchant from Bordeaux, while the lands around Burncourt were acquired by Cornelius O'Callaghan, a Dublin lawyer. The O'Callaghan family later became prominent landowners in the region [1].
Today, Burncourt Castle survives as a fragmentary but architecturally significant ruin. Its surviving walls, corner towers and cellar preserve evidence of an ambitious fortified residence built on the eve of a period of upheaval. The archaeological investigations have added detail to our understanding of its construction and abandonment, while the story of the Everards connects the site directly with the religious, political and military struggles of seventeenth-century Ireland.
References
- [1] The Irish Aesthete – Burnt Out
- [2] Dictionary of Irish Biography – Everard, Sir Richard
- [3] Ireland's Eye – Irish Castles, County Tipperary
- [4] Castles.nl – Burncourt Castle
- [5] Excavations.ie – 2003:1707, Burncourt Castle, Tipperary
- [6] Excavations.ie – 2004:1569, Burncourt Castle, Tipperary
- [7] Excavations.ie – 2005:1402, Burncourt Castle, Tipperary