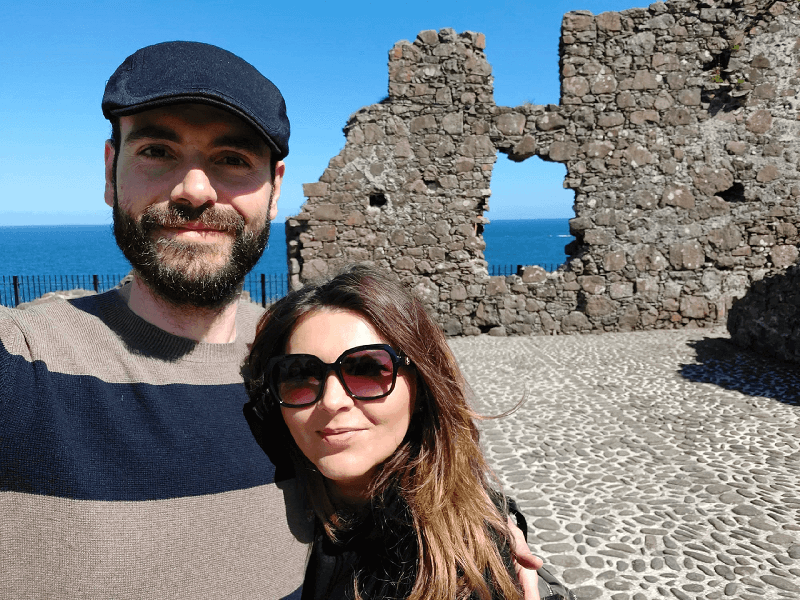
There are places in Ireland where history does not feel distant. It rises from the landscape, stands among the trees, follows the course of a river and watches over the fields from the top of a hill. Sometimes it appears as a magnificent fortress; sometimes as little more than a weathered tower or a few stones hidden beneath the ivy. Yet every ruin has a story, and every story is part of the extraordinary tapestry of Ireland.
Across the island, castles, tower houses, monasteries, fortified homes and ancient strongholds have survived centuries of change. Some were built to defend a territory, others to proclaim the power and wealth of their owners. Many witnessed battles, sieges, political upheavals and rebellion; others simply endured the quieter passage of generations. Today, their walls may be broken and their roofs long gone, but the places themselves still have an extraordinary ability to make us wonder who stood there before us, what they saw, and what happened behind those ancient stones.
Our own journey began almost by accident. A few years ago, on a warm summer day, we came across the ruins of Carrigogunnell Castle, near Clarina in County Limerick. We knew very little about it when we arrived. We certainly did not expect that a ruined medieval castle, standing quietly above the Shannon valley, would become the starting point of something that would accompany us for years.
But there was something about Carrigogunnell that stayed with us. Its isolated position, its dramatic silhouette and the landscape stretching out beneath its walls made it impossible simply to visit and leave. We wanted to know its history. Then we wanted to see another castle. And then another one.
That curiosity gradually became Castles of Éireann.
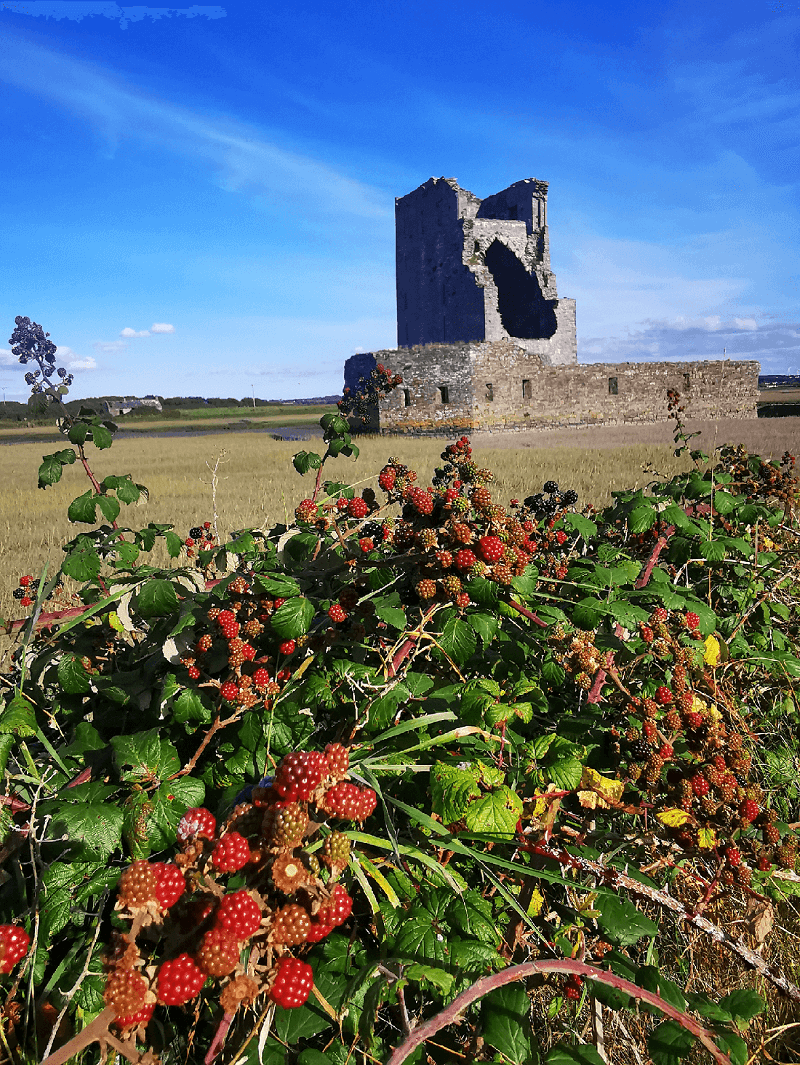
What began with a single ruin turned into a journey across Ireland in search of forgotten places, remarkable landscapes and the stories hidden within them. Some destinations are famous and carefully preserved; others are little-known ruins that can easily be missed unless you know where to look. We have found ourselves walking through forests, crossing fields, climbing ancient walls and, occasionally, retreating rather quickly when an enthusiastic Irish dog decided that we had wandered somewhere we were not supposed to be!
Along the way, we discovered that the fascination of these places lies not only in their architecture. It is also in their setting. A castle can tell you something about the people who built it, but the landscape around it often tells you why it was built there in the first place. A river, a mountain pass, a harbour, a fertile valley or a distant view of another stronghold can suddenly make an old ruin come alive.
This website is our attempt to share that sense of discovery.
We are not simply collecting pictures of beautiful ruins. We want to understand the places we visit and to bring together their history, architecture, legends and surroundings in a way that makes you want to discover them for yourself. Some stories are well documented; others have been shaped by centuries of tradition and local memory. Wherever possible, we try to distinguish between what we know, what we can reasonably reconstruct and what belongs to the fascinating world of legend.
So take your time. Explore the map, choose a castle at random, follow a road into the countryside or search for a place you have never heard of before. You may find a great medieval fortress, a forgotten tower house or nothing more than a fragment of a wall covered in ivy. Whatever you find, remember that the most unassuming ruins can sometimes have the most remarkable stories.
Ireland has been changing for centuries. Its castles have changed with it. Some have survived almost intact, some have become magnificent houses, and some have surrendered themselves to the landscape. But they remain witnesses to the people and events that shaped this island.
We invite you to follow their stories, discover the places where they still stand and, perhaps, find a few that you will want to visit yourself.
ALCOVE: A recessed part of a room, usually set into a wall and often used for a bed, seat, cupboard or other domestic purpose.
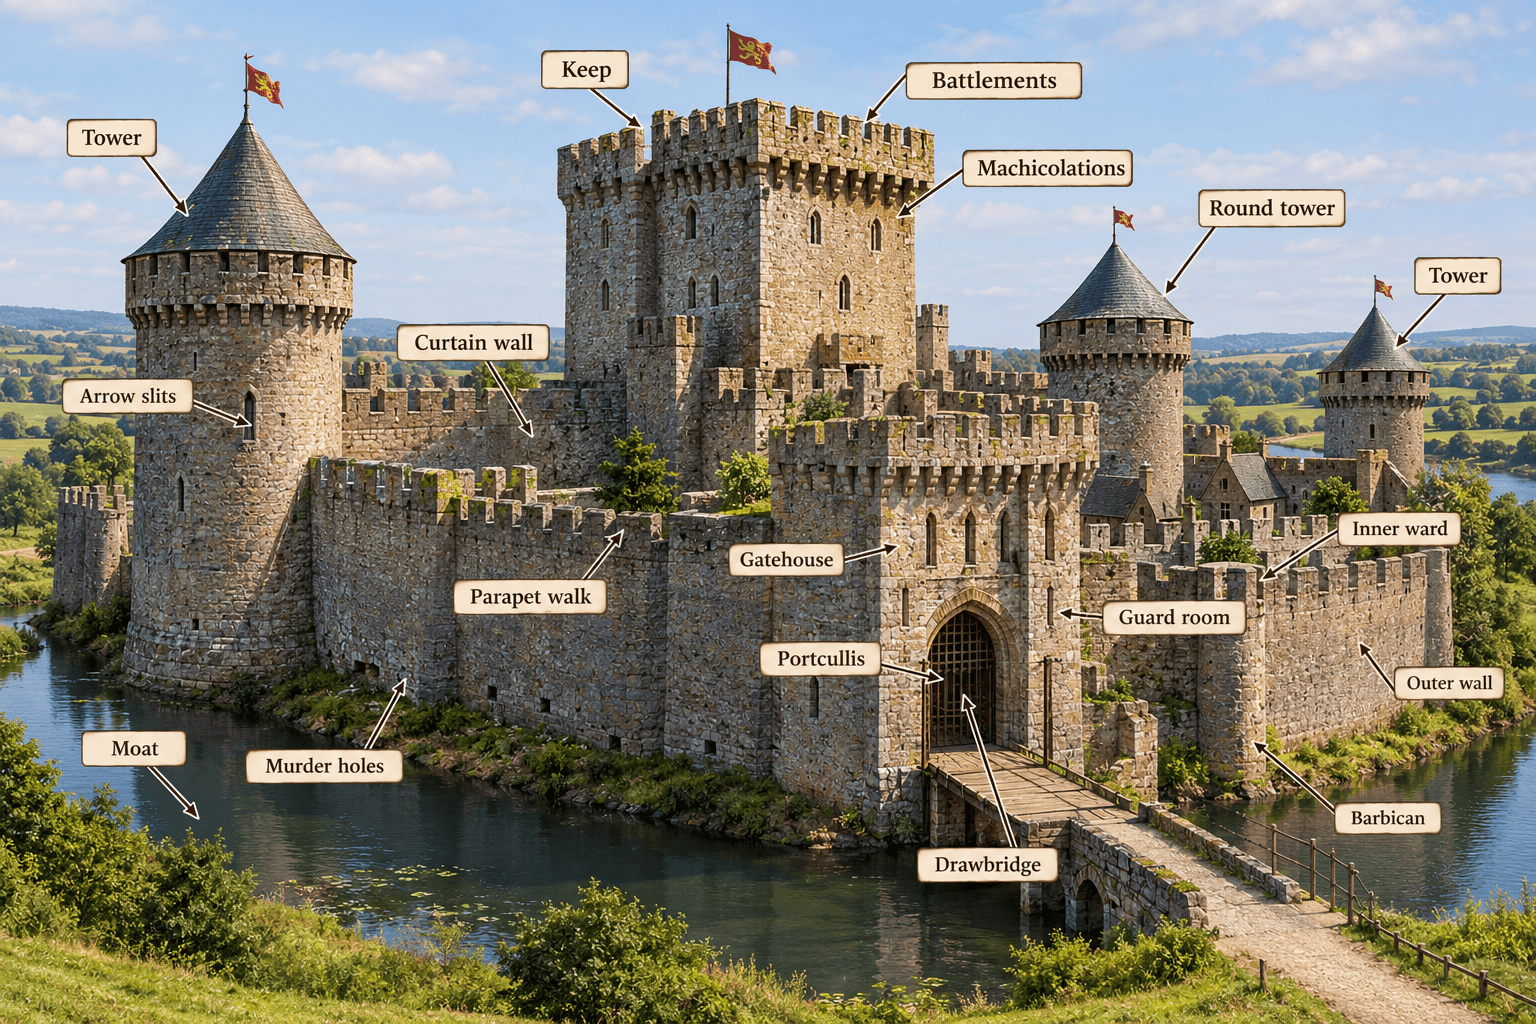
ALURE: A passage running along the inside of a parapet, allowing defenders to move around the top of a castle wall.
AMBULATORY: A passage or walkway, particularly one running around the outer edge of a church or other large building.
ARCH: A curved structural opening built from wedge-shaped stones or bricks, used to span a doorway, window or other opening.
ARCHITRAVE: The lowest part of a classical entablature, or a moulded frame surrounding a doorway or window.
ARMORIAL: Relating to coats of arms and other heraldic symbols, often displayed on buildings to identify owners, families or patrons.
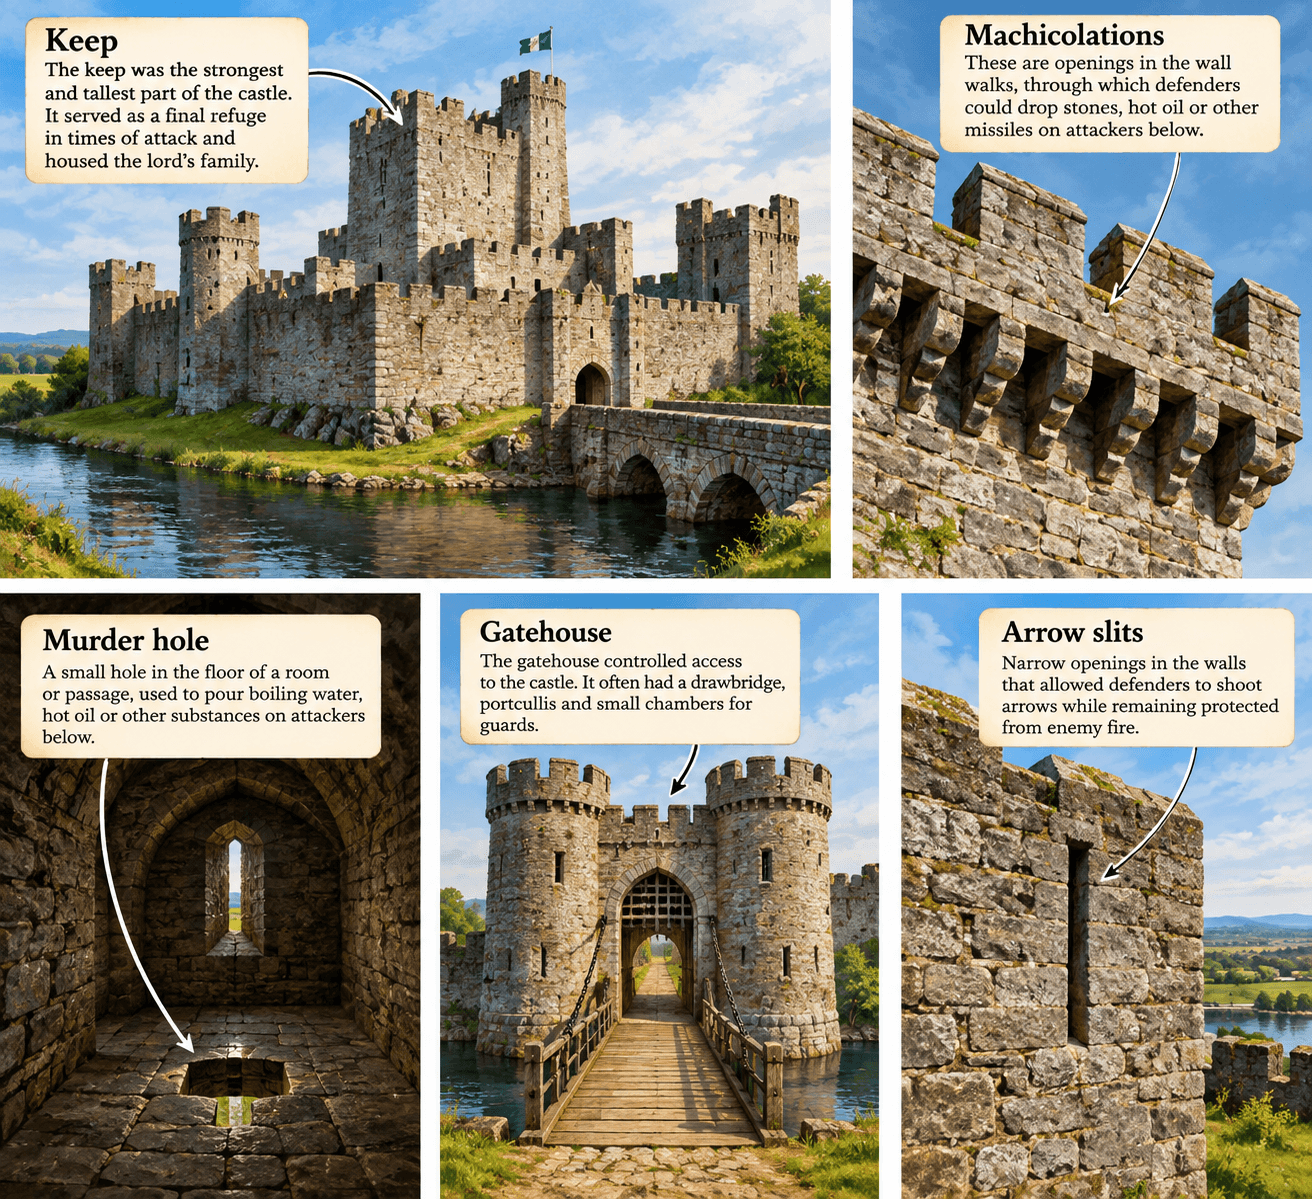
ARROW SLIT: A narrow opening in a defensive wall through which a bowman could fire while remaining protected inside the building.
ASHLAR: Carefully cut and dressed blocks of stone laid in regular courses, producing a relatively smooth and formal wall surface.
ATTIC: A space directly beneath a roof, sometimes used for storage and sometimes converted into living accommodation.
AVENUE: A formal approach to a house, castle or estate, usually defined by a straight or gently curving line of trees, often forming part of a designed landscape.
B
BAILEY: An enclosed area associated with a castle, often containing buildings, storage areas, workshops or accommodation. A castle could have more than one bailey.
BARMKIN: A fortified enclosure, particularly associated with Scotland and northern Britain, used to protect livestock, people and buildings.
BARGEBOARD: A board fixed along the sloping edge of a gable, often used to protect the roof structure and sometimes decorated.
BARBICAN: An outer defensive structure protecting an entrance, often positioned in front of a gatehouse or gateway.
BARTIZAN: A small projecting defensive turret, usually carried on corbels and positioned at a corner or along the wall of a fortified building.
BASTION: A projecting part of a fortification designed to allow defenders to fire along the face of the adjoining walls.
BATTER: A wall that slopes inward as it rises, producing a broader and more stable base.
BATTLEMENT: A parapet with alternating raised sections and openings, traditionally providing protection for defenders along the top of a wall.
BAWN: An enclosed courtyard or defensive wall surrounding a tower house or fortified house, particularly characteristic of Irish fortified settlements.
BAY: A distinct section of a building defined by structural divisions such as windows, columns, piers or roof supports.
BELLCOTE: A small structure, usually built into or above a gable, designed to hold one or more bells.
BLOCKED OPENING: A former doorway, window or other opening that has subsequently been filled with masonry, leaving evidence of its earlier existence.
BOND: The pattern in which bricks or stones are arranged and interlocked within a wall.
BUTTRESS: A projecting mass of masonry built against a wall to strengthen it and help resist structural pressure.
C
CASTLE: A fortified residence designed to provide both accommodation and defence, generally associated with medieval aristocratic or military society.
CASTLE MOUND: An artificial or adapted mound on which a fortified structure was constructed, particularly characteristic of early medieval motte castles.
CASTELLATION: The architectural treatment of a building with battlements or other features intended to give it the appearance of a castle, whether or not it had a genuine defensive purpose.
CASEMENT: An opening or window set directly within a wall, often with a hinged frame, rather than projecting from the building.
CASEMATE: A protected chamber within a fortification designed for defensive use, often incorporating gun positions.
CESSPIT: A chamber or pit used to collect sewage and waste where a drainage system was not available.
CHAMBER: A room or enclosed space within a building, often used for living, sleeping, storage or administrative purposes.
CHANCEL: The eastern part of a traditional church containing the main altar and normally reserved for clergy or liturgical functions.
CHIMNEY BREAST: The projecting part of a wall containing or supporting a chimney flue, often forming a noticeable feature inside a room.
CHIMNEY STACK: The masonry structure rising above a roof that contains one or more chimney flues.
CHIMNEY POT: A ceramic, stone or metal fitting placed on top of a chimney to improve ventilation and help protect the flue from weather.
CLASPING TOWER: A tower built against or partly embracing the corner of a larger structure, rather than standing entirely independently from it.
CLERESTORY: A row of windows positioned high in a wall, above adjoining roofs or lower sections, to bring light into the interior.
COAT OF ARMS: A heraldic design used to represent a person, family, institution or other recognised entity, often displayed on historic buildings.
COFFERING: A decorative pattern of recessed panels, usually square or polygonal, applied to ceilings, vaults or other architectural surfaces.
COLUMN: A vertical architectural support, usually consisting of a shaft with a base and capital, particularly common in classical and later buildings.
CONSERVATION: The care and management of a historic building or monument intended to preserve its surviving fabric and character while avoiding unnecessary alteration.
COPING: A protective covering placed along the top of a wall to shed rainwater and protect the masonry below.
CORBEL: A projecting block of stone or other material that supports a structure above it, such as a floor, roof, parapet or turret.
CORBEL TABLE: A row of projecting corbels supporting the upper part of a wall, parapet or roof structure.
CORNICE: A projecting horizontal architectural feature, particularly associated with classical buildings, often marking the upper edge of a wall or entablature.
COUNTERFORT: A projecting support built against a wall to strengthen it against lateral pressure.
CRENEL: One of the openings between the raised sections of a battlement, through which defenders could observe or fire.
CRENELLATION: The arrangement of raised merlons and intervening crenels forming a battlement.
CROSS-LOOP: A narrow defensive opening with a cross-shaped internal arrangement, allowing weapons to be aimed through a relatively small aperture.
CURTAIN WALL: A defensive wall connecting towers, gatehouses or other strong points and enclosing part or all of a fortified site.
D
DEMESNE: The part of an estate retained under the direct control of its owner rather than being leased to tenants. In Ireland, the term is particularly associated with the landscaped grounds surrounding large houses.
DENTIL: A series of small, regularly spaced rectangular blocks forming a decorative band, especially in classical architecture.
DIAPERWORK: A decorative pattern created by arranging masonry or brickwork in contrasting colours or directions to form repeated geometric designs.
DITCH: A trench or depression surrounding a fortified site, sometimes dry and sometimes filled with water, intended to make access more difficult.
DOG-LEG STAIR: A staircase in which two flights run in opposite directions and are connected by a landing, producing a roughly rectangular plan.
DONJON: A large, strongly built principal tower of a medieval castle, often serving as both a defended residence and a major strong point.
DOORCASE: The architectural frame surrounding a doorway, which may include jambs, lintels, mouldings, pilasters or other decorative elements.
DRAWBAR: A heavy horizontal timber or metal bar used to secure a door from the inside, often sliding into a socket or recess in the wall.
DRAWBRIDGE: A bridge designed to be raised or lowered, traditionally allowing access across a ditch while also providing an additional defensive barrier.
DRIPSTONE: A projecting stone moulding above a doorway or window intended to throw rainwater away from the opening below.
DRESSED STONE: Stone that has been deliberately cut, shaped or smoothed to produce a more regular and finished building surface.
DUNGEON: A term traditionally associated with a prison or underground chamber within a castle. In many historic buildings, however, spaces now called dungeons had other original functions.
E
EMBRASURE: The recessed space surrounding an opening through a thick wall, particularly around a defensive gun loop, arrow slit or window.
ENCEINTE: The main enclosing defensive wall or system of walls surrounding a fortified place.
ENTABLATURE: The horizontal architectural arrangement above a classical column, normally consisting of an architrave, frieze and cornice.
ESTATE: A large area of land belonging to a particular owner or family, often including a principal house together with farmland, woodland, gardens and associated buildings.
EXEDRA: A semicircular or curved recess, often containing seating, used as an architectural or landscape feature.
F
FAÇADE: The principal external face of a building, particularly the elevation intended to present its main architectural appearance.
FANLIGHT: A window positioned above a doorway, often semicircular or fan-shaped and sometimes divided by decorative glazing bars.
FENESTRATION: The arrangement, pattern and design of windows and other glazed openings across a building's elevations.
FINIAL: A decorative feature placed at the top or end of an architectural element, such as a roof, gable, pinnacle or turret.
FLANKER: A projecting tower or defensive structure positioned to protect the side of a wall, entrance or other vulnerable point.
FLANKING FIRE: Defensive fire directed along the face of a wall or across an approach from a position arranged to cover an adjacent area.
FLUTING: A series of narrow vertical grooves cut into a column, pilaster or other architectural surface.
FOREBUILDING: A substantial structure projecting from the entrance side of a keep or major castle building, often combining defensive and access functions.
FORECOURT: An open area immediately in front of the principal entrance to a building, often forming part of a formal or defensive approach.
FOLLY: A decorative building or structure constructed mainly for visual or landscape effect rather than practical necessity. Follies can imitate ruins, castles, towers, temples or other historical forms.
FORTIFICATION: A structure or system of structures designed to defend a place against attack.
FORTIFIED HOUSE: A substantial residence incorporating defensive features, particularly common in Ireland during the later medieval and early modern periods.
FRIEZE: The middle section of a classical entablature, often decorated with sculpture, carving or geometric ornament.
G
GABLE: The upper triangular or stepped part of a wall at the end of a pitched roof.
GARDEROBE: A medieval toilet or latrine, often positioned within a wall and sometimes arranged so that waste fell outside the building.
GATEHOUSE: A fortified building controlling the main entrance to a castle, town or enclosed settlement, often incorporating rooms above or beside the gateway.
GATE LODGE: A small building positioned near the entrance to an estate, traditionally providing accommodation for a gatekeeper or estate worker and marking the approach to the main house.
GOTHIC: A medieval architectural style characterised by features such as pointed arches, vertical emphasis, ribbed vaults and elaborate tracery.
GOTHIC REVIVAL: A later architectural movement that revived medieval Gothic forms, particularly popular during the eighteenth and nineteenth centuries.
GUN LOOP: A small opening in a defensive wall designed to allow firearms to be used from within a protected position.
GUNPORT: An opening specifically designed to accommodate a gun, often found in later medieval and early modern fortifications.
H
HA-HA: A sunken boundary designed to separate gardens or parkland from surrounding land without interrupting the view across the landscape.
HALL: A principal room or communal space within a historic residence, often serving as an important social and administrative centre.
HALL HOUSE: A medieval domestic building type centred on a principal hall, sometimes with additional rooms arranged at one or both ends.
HEARTH: The floor or area beneath a fireplace where a fire was traditionally made.
HERALDRY: The system of symbols, colours and conventions used to identify individuals, families and institutions through coats of arms and related devices.
HOARDING: A temporary wooden fighting platform attached to the outside of a defensive wall, allowing defenders to look and fire downward beyond the parapet.
HOODMOULD: A projecting moulded strip placed around the top and sides of a doorway or window, often intended both as decoration and to shed rainwater.
I
IMPOST: A projecting block or moulding from which an arch begins, marking the transition between the vertical support and the curved structure above.
INNER WARD: The more strongly protected internal area of a castle, often containing the principal residential and defensive buildings.
INTRADOS: The inner curved surface of an arch or vault.
J
JAMB: The vertical side of a doorway, window or other opening, usually forming part of its structural or decorative frame.
K
KEEP: The principal fortified tower or central strong building of a medieval castle, often combining residential, administrative and defensive functions.
KITCHEN: A room or group of rooms used for preparing food, often located separately from the main living quarters in larger historic houses and castles.
L
LANCET: A tall, narrow window with a pointed arch, particularly characteristic of medieval Gothic architecture.
LATRINE: A toilet or sanitary facility, often simple in construction and sometimes incorporated into the thickness of a castle wall.
LIME MORTAR: A traditional mortar made using lime as the principal binding material, commonly used in historic masonry.
LIMESTONE: A sedimentary stone widely used in Irish construction, ranging from roughly worked rubble to finely dressed architectural stone.
LINTEL: A horizontal structural element spanning the top of a doorway, window or other opening.
LOOP: A narrow opening through a defensive wall, allowing weapons to be used or observation to be made while keeping the opening itself relatively small.
LOOPHOLE: A small opening in a defensive structure through which a weapon could be used or an area outside could be observed.
M
MACHICOLATION: A projecting defensive structure with openings through its floor, allowing defenders to drop stones or other missiles onto attackers below.
MANSION: A large and substantial private residence, generally associated with wealth and elaborate domestic accommodation.
MANOR: A landed estate historically associated with a lord who exercised certain rights over the surrounding land and its inhabitants.
MANOR HOUSE: The principal residence of a manor or landed estate, usually designed primarily for domestic rather than military purposes.
MERLON: One of the raised sections of a battlement, positioned between two crenels.
MEWS: A group of buildings originally associated with stables and carriage accommodation, often arranged around a courtyard and later converted to other uses.
MEZZANINE: A partial intermediate floor inserted between two main storeys.
MOTTE: A raised mound, usually artificial, on which a fortified tower or timber castle was constructed.
MOTTE-AND-BAILEY CASTLE: A medieval castle arrangement consisting of a fortified mound or motte and an adjoining enclosed area, or bailey, usually protected by earthworks and timber defences.
MOULDING: A shaped strip of stone, plaster, timber or other material used to provide architectural decoration or to define the edges of features.
MULLION: A vertical structural or decorative member dividing a window into separate openings.
MURAL CHAMBER: A room or small chamber built within the thickness of a wall.
MURAL PASSAGE: A passage constructed inside the thickness of a wall, often connecting rooms, stairways or defensive positions.
MURDER HOLE: An opening in the ceiling or floor above a gateway or passage through which defenders could attack people trapped below.
N
NAVE: The principal central part of a church extending from the entrance towards the chancel, usually occupied by the congregation.
NEWEL: The central vertical post around which a spiral staircase turns, or the principal supporting post at the end of a staircase.
NEWEL STAIR: A staircase arranged around a central newel, often taking the form of a spiral or winding stair within a tower.
O
OCULUS: A circular or oval window or opening, usually positioned high in a wall, gable or dome.
OGEE ARCH: An arch formed from two opposing curves that meet in a pointed profile, producing an S-shaped outline.
ORIEL WINDOW: A window that projects outward from the face of a building and is supported by brackets, corbels or other structural elements.
OUTBUILDING: A secondary building belonging to an estate or residence, such as a stable, coach house, barn, workshop or storage building.
OUTER WARD: An area of a castle outside the principal inner ward, often containing service buildings, storage areas, workshops or additional defences.
OUTWORK: A defensive structure positioned outside the principal fortifications to strengthen the site's outer defences.
P
PALISADE: A defensive barrier made from closely spaced upright stakes or timber posts.
PARADOS: A defensive wall or bank behind a fortified position, protecting defenders from attack or fire coming from the rear.
PARAPET: A low protective wall along the edge of a roof, terrace, bridge, wall walk or other elevated position.
PARKLAND: Landscaped estate land, typically characterised by open grassland with scattered mature trees and designed views around a principal residence.
PEDIMENT: A triangular or curved feature above the entrance or central section of a classical building, usually forming the upper part of a formal architectural composition.
PERIMETER WALL: A wall defining the outer boundary of a property, enclosure, garden or fortified site.
PILASTER: A shallow rectangular projection from a wall that resembles a column and is commonly used as a decorative architectural element.
PINNACLE: A small pointed architectural feature rising above a wall, tower, buttress or other part of a building.
PLINTH: A projecting base supporting a wall, column, pilaster or other architectural element.
PORTCULLIS: A heavy vertically sliding gate, traditionally made of timber reinforced with metal, used to secure the entrance of a fortified building.
PORTCULLIS GROOVE: A vertical slot or pair of slots in the masonry of a gateway through which a portcullis could be raised and lowered.
POSTERN: A small secondary doorway in a castle or fortified enclosure, often intended for discreet access rather than regular traffic.
PITCHED ROOF: A roof formed from one or more sloping surfaces, commonly meeting at a ridge.
PORTICO: A covered entrance porch supported by columns or other architectural supports, particularly associated with classical architecture.
PORTE-COCHÈRE: A covered entrance through which a carriage or vehicle could pass, allowing passengers to enter or leave under shelter.
Q
QUOIN: A dressed stone forming or emphasising the corner of a building, often arranged in alternating blocks that strengthen and visually define the angle.
R
RAMPART: A raised defensive bank or wall surrounding a fortified place, often providing a platform from which defenders could fight.
RANGE: A substantial section of a larger building or group of buildings extending along one side of a courtyard or complex.
RAVELIN: A detached triangular defensive work positioned outside the main fortifications, commonly used in early modern fortress design.
RECESS: A part of a wall or architectural surface that is set back from the surrounding face.
REVEAL: The side surface of a doorway, window or other opening between its outer face and the actual opening.
RIDGE: The highest horizontal line of a pitched roof where its sloping sides meet.
RIDGE TILE: A tile or specially shaped roofing element covering and protecting the ridge of a roof.
RINGWORK: A type of medieval fortification consisting of an enclosed defensive bank and ditch, often forming a roughly circular or oval enclosure.
ROUND TOWER: A tall, narrow circular tower, particularly associated with medieval Irish ecclesiastical sites and traditionally interpreted as serving defensive, refuge and bell-tower functions.
RUBBLE: Roughly shaped or irregular stone used in masonry, often with smaller pieces packed into the spaces between larger stones.
RUSTICATION: A decorative treatment in which masonry blocks are deliberately emphasised by deep joints, rough surfaces or other methods to create a strongly textured appearance.
S
SALLYPORT: A small concealed or secondary exit from a fortified place, sometimes used by defenders to make a sudden sortie against attackers.
SCREEN PASSAGE: A passage separating the main hall of a medieval or early modern house from service rooms and external entrances.
SHAM RUIN: A deliberately constructed structure made to resemble the remains of an ancient or ruined building, usually as a decorative feature of a designed landscape.
SOFFIT: The underside of an architectural element, such as an arch, staircase, roof projection or balcony.
SPANDREL: The roughly triangular or curved area between an arch and the surrounding rectangular framework.
SPLAYED OPENING: An opening whose sides widen outward through the thickness of a wall, allowing more light or a wider field of view from inside.
SPRINGING: The point or level at which an arch or vault begins to curve away from its supporting wall or pier.
SPUR: A projecting section of fortification or defensive masonry, sometimes extending from a larger structure to strengthen an approach or control the surrounding ground.
STABLE BLOCK: A group of buildings designed for keeping horses and storing carriages, feed and equipment, often forming an important part of a large estate.
STAIR TURRET: A small tower or projecting structure containing a staircase and providing vertical access between floors.
STEPPED GABLE: A gable whose sloping edges are formed as a series of steps rather than following a smooth diagonal line.
STRONGHOLD: A strongly defended place used as a secure base, refuge or centre of authority.
STRONG ROOM: A heavily secured room intended for protecting valuables, documents or other important possessions.
STRINGCOURSE: A horizontal projecting band running across a wall, often used to mark a floor level or provide architectural decoration.
T
TALUS: A sloping section at the base of a wall or fortification, often intended to strengthen the structure and make climbing more difficult.
TOWER: A tall structure rising above its surroundings, which may serve defensive, residential, religious, observational or purely architectural purposes.
TOWER HOUSE: A tall, compact fortified residence, particularly characteristic of Ireland and Scotland from the later medieval period onwards.
TRACERY: Decorative stone framework dividing the upper parts of Gothic windows into patterns of geometric or flowing forms.
TRANSOM: A horizontal member dividing a window or opening into separate sections, or a window placed above a door and separated from it by such a member.
TURRET: A small tower projecting from or attached to a larger building, often containing a staircase, lookout position or additional room.
TYMPANUM: The enclosed area within a pediment, or more generally the surface contained within an architectural frame such as an arch.
U
UNDERCROFT: A vaulted or partly underground space beneath a building, commonly used for storage, service functions or other practical purposes.
UPPER WARD: The higher or more strongly protected part of a castle enclosure, often containing the principal residential or defensive buildings.
V
VAULT: A curved masonry ceiling or roof structure, generally formed by extending an arch along a space.
VAULTED CHAMBER: A room covered by a masonry vault rather than a flat ceiling or timber floor.
VICE: A narrow spiral staircase, often built within the thickness of a wall or inside a small tower, providing access between floors.
VOUSSOIR: One of the wedge-shaped stones forming an arch.
W
WALL WALK: A walkway running along the top of a defensive wall, usually protected by a parapet and used for movement and defence.
WARD: An enclosed area within a castle or other fortified complex, usually separated from other parts by walls or gates.
WARDER: A person responsible for guarding a fortified building or its prisoners, particularly in a historical context.
WATER GATE: A gateway providing access through a fortification directly to a river, harbour, quay or other body of water.
WING: A secondary part of a building extending from the principal block, often added to provide additional accommodation or services.
WINDOW EMBRASURE: The splayed or recessed area around a window opening within a thick wall, often widening towards the interior.
Y
YARD: An open area enclosed or partly enclosed by buildings or walls, often used for circulation, work, storage or domestic activities.
YETT: A strong metal gate or grille, traditionally used as a defensive entrance in Scottish and northern British fortified buildings.
Z
Z-PLAN: A castle or tower-house plan in which a central rectangular block has projecting towers positioned diagonally opposite one another, producing an overall Z-shaped arrangement.
BUILDING TYPES
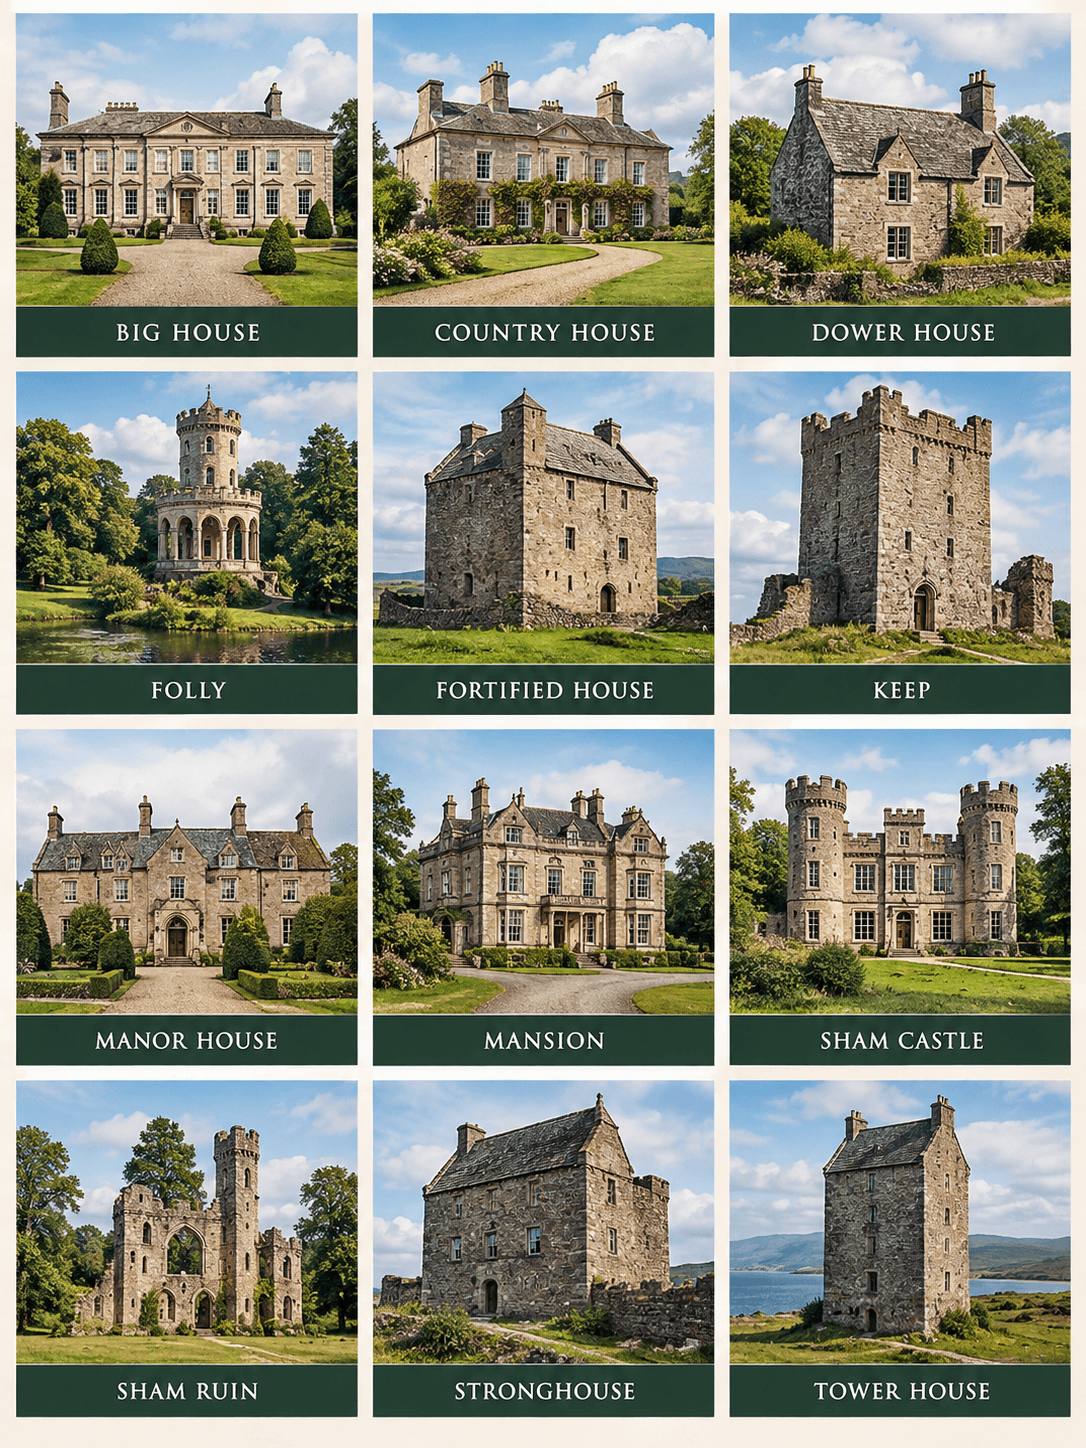
BIG HOUSE: A term commonly used in Ireland for the large country residences of the landed elite, particularly those built or substantially developed from the eighteenth century onwards.
COUNTRY HOUSE: A substantial residence situated in the countryside and generally associated with a landed estate, often surrounded by designed gardens and parkland.
DOWER HOUSE: A residence provided for a widow, traditionally allowing her to live independently from the principal family residence after her husband's death.
FOLLY: A decorative or picturesque structure built primarily for visual effect within a designed landscape rather than for essential practical use.
FORTIFIED HOUSE: A residence designed primarily for domestic occupation but incorporating defensive features appropriate to periods of insecurity.
KEEP: The principal fortified tower or strong building within a medieval castle, often providing both accommodation and defence.
MANOR HOUSE: The principal residence associated with a manor and its estate, generally intended more for domestic and administrative purposes than for sustained military defence.
MANSION: A large private residence, usually distinguished by substantial accommodation and an elaborate architectural treatment.
SHAM CASTLE: A building constructed to resemble a castle, often as a picturesque feature of an estate, without necessarily having any genuine defensive function.
SHAM RUIN: A deliberately constructed imitation of a ruined building, commonly used as a picturesque feature in eighteenth- and nineteenth-century landscapes.
STRONGHOUSE: A substantial fortified residence designed to provide both domestic accommodation and protection, a term sometimes used for early fortified houses.
TOWER HOUSE: A tall fortified residence, usually compact in plan and several storeys high, particularly characteristic of late medieval Ireland.
LANDSCAPE AND ESTATE FEATURES
AVENUE: A formal approach to an estate or residence, frequently marked by rows of trees or other deliberate landscaping.
COACH HOUSE: A building designed to house carriages and associated equipment, often forming part of the service buildings of a large estate.
DOVECOTE: A purpose-built structure containing nesting spaces for domestic pigeons, traditionally maintained as a source of meat and other useful products.
GROTTO: A deliberately designed cave-like feature in a garden or landscape, often constructed from stone, rockwork or shell and intended as a picturesque retreat.
HA-HA: A sunken boundary that separates an estate's gardens or parkland from surrounding land while preserving uninterrupted views across the landscape.
ICE HOUSE: A specially constructed insulated building or underground chamber used to store ice and keep food and other perishable goods cool before modern refrigeration.
ORANGERY: A glazed or partially glazed building designed to protect citrus trees and other tender plants from cold weather, often forming an ornamental part of an estate garden.
PARKLAND: Open estate landscape, generally consisting of grassland and scattered mature trees arranged to create attractive views around a principal residence.
STABLE BLOCK: A group of buildings associated with horses, carriages and estate transport, often arranged around a courtyard.
WALLED GARDEN: A garden enclosed by substantial walls, traditionally used for growing fruit, vegetables, flowers and other plants in a protected environment.
Symbols
A
AOS SÍ: The supernatural people of Irish tradition, often associated with ancient mounds, fairy forts and places believed to connect the human world with the Otherworld. They are not simply tiny, winged fairies, but powerful beings who were traditionally treated with respect and caution.
B
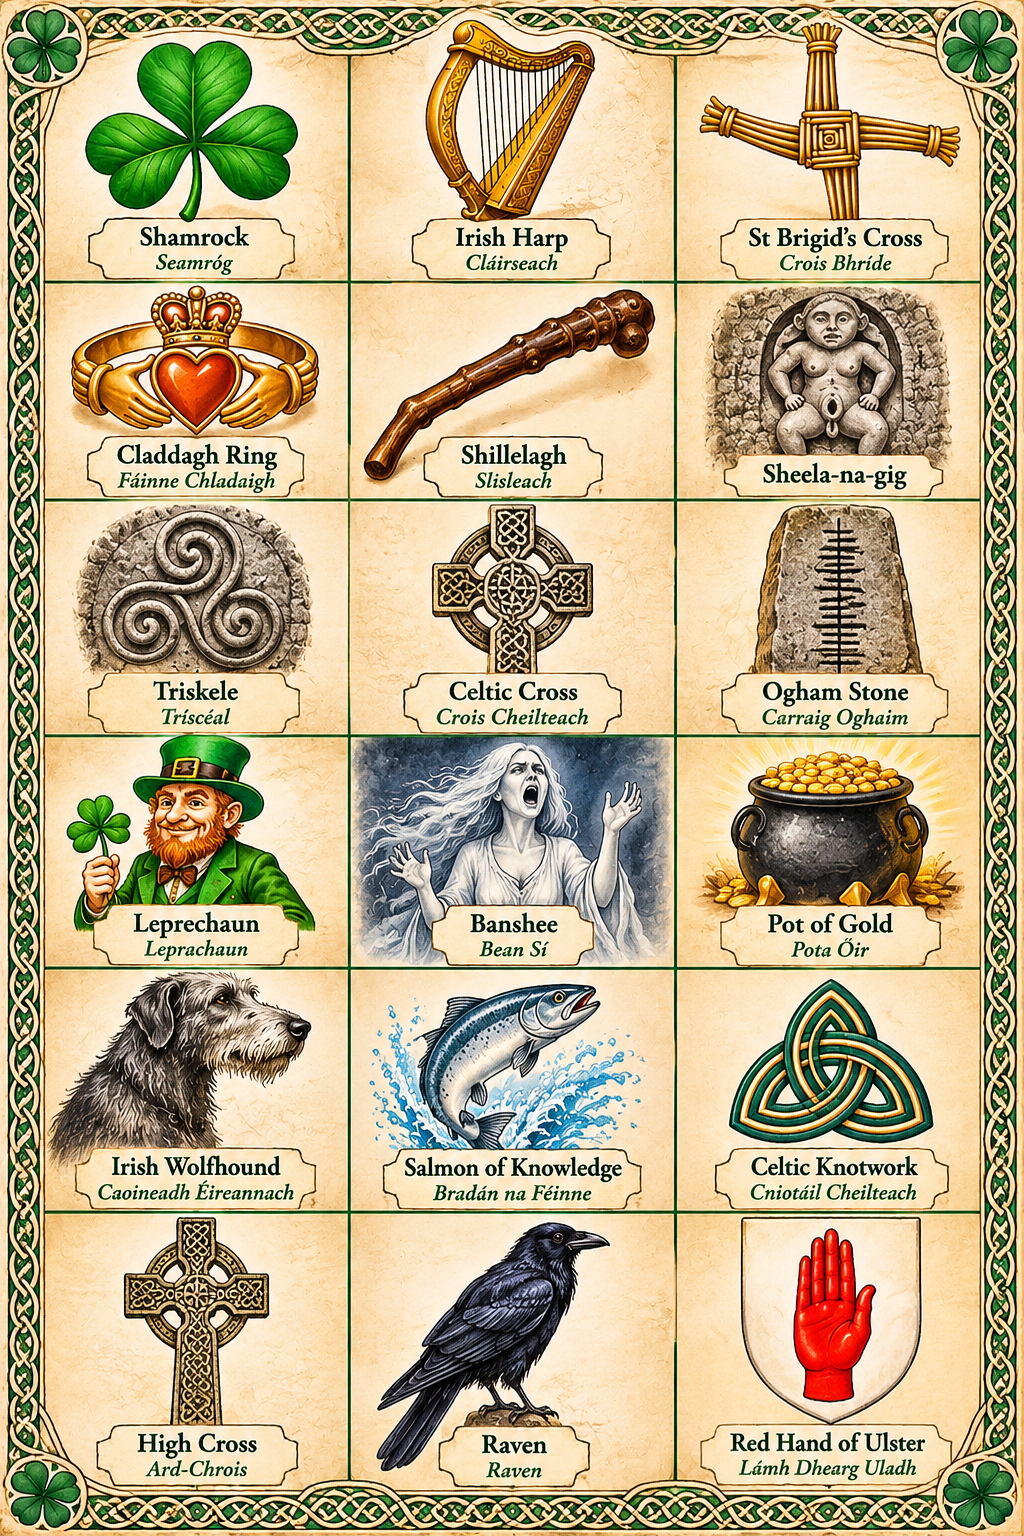
BANSHEE (BEAN SÍ): A female supernatural figure whose mournful cry traditionally foretells a death in certain Irish families. Accounts vary between regions and stories, with the banshee sometimes heard lamenting and sometimes seen at a distance. She is associated with death and forewarning rather than simply being an evil spirit.
BEALTAINE: A traditional seasonal festival marking the beginning of summer, celebrated around 1 May. Historical and folkloric accounts associate it with fire customs, protection for livestock and the transition into the warmer part of the year. Its practices varied across Ireland and over time.
BOOK OF KELLS: An elaborately decorated medieval Gospel manuscript, famous for its intricate lettering, animal motifs and interlaced ornament. Usually dated to around the late eighth or early ninth century, it is a masterpiece of Insular art. Its precise place of production remains debated.
BODHRÁN: A traditional Irish frame drum played with a small wooden beater. The musician can alter its tone and rhythm by controlling the inside of the drum skin. Today, the bodhrán is widely associated with traditional Irish music sessions and performances.
BRAT BRÍDE (ST BRIGID'S MANTLE): In Irish folk tradition, a piece of cloth or ribbon could be left outdoors on the eve of St Brigid's Day to receive the saint's blessing. It was then kept for protection or used in healing customs. The practice illustrates the connection between religious devotion and seasonal folklore.
BRIGID, THE GODDESS: A figure in Irish mythology associated in later sources with poetry, healing, smithcraft and creative power. She must be distinguished from St Brigid of Kildare, the Christian saint celebrated on 1 February. The relationship between the goddess, the saint and earlier traditions is complex.
BRIGID'S CROSS (CROS BHRÍDE): Traditionally woven from rushes or straw around St Brigid's feast day on 1 February, these crosses are displayed in Irish homes and farm buildings. They are associated with blessings and protection for households, animals and land. Several regional designs exist.
C
CELTIC CROSS: A cross featuring a ring around the intersection of its arms, commonly associated with Ireland's Christian heritage. It appears on monuments, gravestones and jewellery. Although often linked with ancient Celtic spirituality, its familiar forms belong chiefly to Christian artistic and memorial traditions.
CELTIC KNOTWORK: A family of decorative patterns formed by interlacing lines and loops. Common in medieval Irish manuscripts, metalwork and stone carving, knotwork is now widely associated with Celtic artistic heritage. Modern interpretations often connect it with eternity or interconnectedness, although individual designs do not necessarily have one fixed ancient meaning.
CÉILÍ: A social gathering centred on Irish music and dancing. Céilí dances are often performed by groups or couples following set figures, accompanied by traditional musicians. Modern céilithe continue to bring communities together and help pass Irish dance and music between generations.
CHANGELING: A figure in Irish and wider European folklore, believed to be a supernatural substitute left in place of a human child or adult. Such stories formed part of traditional beliefs about contact with the fairy world. They should be understood as folklore rather than supernatural fact, and these beliefs could have tragic consequences for real families.
CHILDREN OF LIR: In one of Ireland's best-known legends, four children are transformed into swans by their jealous stepmother. They spend long periods on lakes and seas, enduring exile before the spell finally ends. Their story has become an emblem of loss, endurance and the relationship between Irish folklore and the natural landscape.
CLADDAGH RING: A traditional Irish ring featuring two hands holding a heart beneath a crown. It is commonly interpreted as representing friendship, love and loyalty and originated in the Claddagh area of Galway. Today, it is an internationally recognised symbol of Irish heritage and is often given as a personal or romantic gift.
CÚ CHULAINN: A legendary warrior of the Ulster Cycle, celebrated for his extraordinary fighting abilities and battle frenzy. Best known for defending Ulster against the forces of Queen Medb in the Táin Bó Cúailnge, he is one of the central heroes of medieval Irish mythological literature.
D
DAGDA: A major figure among the Túatha Dé Danann, associated with abundance, strength, wisdom and supernatural power. His traditional attributes include a great club, a magical cauldron and a harp. He plays an important role in Ireland's medieval mythological literature.
DULLAHAN: A frightening supernatural figure in Irish folklore, usually described as a headless rider carrying his own head or travelling in a dark vehicle. In some stories, his appearance or call foretells a death. Details vary between tellings, reflecting the diversity of Irish supernatural tradition.
F
FAIRY FORT (LÍOS SÍ): An ancient ring-shaped earthwork or other traditional site associated in Irish folklore with the fairy world. Stories often warn against disturbing these places, particularly by damaging a mound or cutting down a lone hawthorn. Many such sites are human-made archaeological structures associated with early medieval settlement.
FIONN MAC CUMHAILL: The legendary leader of the Fianna, a band of warriors and hunters in Irish mythology. His stories include the Salmon of Knowledge and adventures involving supernatural beings and extraordinary landscapes. Fionn remains one of the best-known heroes of Irish storytelling tradition.
G
GIANT'S CAUSEWAY: A remarkable formation of interlocking basalt columns on the north coast of Northern Ireland, created by ancient volcanic activity. Its geological origins are complemented by a famous legend in which the giant Fionn mac Cumhaill builds a causeway across the sea. It combines natural heritage with Irish storytelling.
H
HIGH CROSS: A monumental stone cross, many examples of which date from Ireland's early and high medieval periods. Often decorated with biblical scenes, geometric patterns and interlaced designs, high crosses served religious and commemorative purposes at monasteries and other important sites. They are among Ireland's most distinctive forms of medieval sculpture.
HOLY WELLS: Springs or wells associated with saints, healing, prayer and local pilgrimage. Many Irish holy wells are linked to particular feast days and local legends, and some continue to attract visitors who leave offerings or perform customary prayers. They reflect the close relationship between natural places, religious practice and community identity.
I
IMBOLC: A traditional seasonal festival celebrated around 1 February and associated with the beginning of spring. In Ireland, it became closely linked with St Brigid's Day and customs seeking blessings for homes, farms and animals. Its precise ancient observances are not fully known, but it remains an important part of Irish seasonal tradition.
IRISH DANCE: A group of traditions ranging from social set dancing and céilí dancing to solo step dancing. Styles differ in their footwork, posture, rhythm and purpose. Modern stage performances have introduced Irish dance to international audiences, while community dancing continues to play an important role in cultural life.
IRISH HARPIST'S HARP (CLÁIRSEACH): The harp is one of Ireland's most enduring national emblems and a central instrument in its musical heritage. The design used as the state emblem is based on the medieval-style harp associated with Brian Boru, preserved at Trinity College Dublin. The instrument appears on official state insignia, coins and documents.
IRISH HURLEY AND SLIOTAR: The hurley is a wooden stick used in hurling, while the sliotar is the small ball struck during the game. Together they are strongly associated with one of Ireland's most distinctive traditional sports, which is administered nationally by the Gaelic Athletic Association.
IRISH TOWER HOUSE: A compact fortified residence built throughout Ireland, particularly from the late medieval period into the sixteenth and seventeenth centuries. Many were associated with local landholding families and combined domestic accommodation with defensive features. Their surviving ruins form a distinctive part of Ireland's castle landscape.
IRISH TRICOLOUR: Ireland's national flag, consisting of vertical green, white and orange bands. Presented in the nineteenth century and later adopted by the Irish state, it is commonly interpreted as expressing the hope for peace and unity between different traditions on the island. Its symbolism has not always been understood or accepted in the same way by everyone.
IRISH WAKE: A gathering held around the death of a person, traditionally bringing family, neighbours and friends together to mourn and remember the deceased before burial. Practices have varied across Ireland and over time, with prayers, stories, food and companionship often forming part of the gathering.
IRISH WOLFHOUND: A giant, long-legged dog breed with a long association with Ireland. Historical accounts describe large hounds used for hunting and prized as gifts among elites. The modern breed reflects a later process of revival and breeding, but the wolfhound remains a powerful emblem of Irish canine heritage.
L
LA TÈNE ART: A style of Iron Age European decoration characterised by flowing curves, spirals and stylised plant or animal forms. Related designs influenced objects found in Ireland, although local examples have their own distinctive character. It highlights Ireland's connections with wider Iron Age Europe without suggesting that every interlaced pattern is uniquely Irish.
LEPRECHAUN (LEIPREACHÁN): A small supernatural being in Irish folklore, traditionally associated with shoemaking, mischief and hidden wealth. Older stories are more varied than the familiar modern image of a green-clad figure guarding a pot of gold. His present-day appearance owes much to popular culture as well as traditional storytelling.
LIA FÁIL (STONE OF DESTINY): A standing stone at the Hill of Tara, a site closely associated with Ireland's ancient kingship traditions. In legend, the stone recognised a rightful king, sometimes by crying out when he stood upon it. Its mythological associations are important, but the royal legends should not be treated as entirely documented history.
LUGH: A prominent figure in Irish mythology, renowned for his many skills and abilities. He becomes a key leader among the Túatha Dé Danann in the story of the Second Battle of Mag Tuired. His name is also associated with Lughnasa, the traditional festival marking the beginning of the harvest season.
LUGHNASA: A traditional festival associated with early August and the beginning of the harvest season. Named for the mythological figure Lugh, it was marked in some places by gatherings, fairs and visits to mountains or other significant locations. Its local customs varied, and modern events sometimes revive traditions associated with it.
M
MANANNÁN MAC LIR: A supernatural figure associated with the sea and the Otherworld. In Irish stories, he is linked with magical voyages, mist and objects possessing extraordinary powers. His character varies across the tradition, but his maritime associations make him one of Ireland's most evocative mythological figures.
MERROW: A sea-associated supernatural being in Irish folklore, often described as having human and aquatic characteristics. Some stories portray merrows as women who live beneath the sea, while others describe encounters between merrows and humans. These varied accounts reflect the importance of the sea in Irish storytelling.
MORRÍGAN: A complex figure in Irish mythology associated with warfare, sovereignty and foreknowledge. She appears in stories connected with battles and can take the form of a bird. Her identity and relationships with other supernatural figures vary between texts, so she is better understood as a multifaceted mythological figure than as a simple goddess of war.
N
NEWGRANGE: A prehistoric passage tomb in County Meath, built around five thousand years ago. Its passage and chamber are aligned so that sunlight illuminates the interior around the winter solstice. Its decorated stones and monumental construction make it one of Ireland's most remarkable prehistoric sites, although the precise meaning of its symbols remains uncertain.
O
OAK: An enduring feature of European woodland landscapes, the oak is commonly associated in modern symbolism with strength and longevity. Oak trees also appear in Irish place names and folklore. However, specific claims about a universal ancient Celtic meaning should be treated cautiously unless supported by historical evidence.
OGHAM STONE: A standing stone bearing inscriptions made with groups of strokes cut along its edge. Ogham was used in early medieval Ireland, often to record personal names and family affiliations. These monuments provide valuable evidence for the early Irish language and society and connect the modern landscape with communities that lived more than a thousand years ago.
OISÍN: A poet and warrior of the Fianna and, in later legend, the son of Fionn mac Cumhaill. His best-known story describes his journey to Tír na nÓg with Niamh. When he returns to Ireland, centuries have passed and the world he knew has changed, creating a tale about memory, mortality and the passage of time.
P
POT OF GOLD: A familiar image in Irish-themed folklore and popular culture, usually linked to leprechauns and the end of a rainbow. It is best understood as a popular motif rather than a securely documented ancient Irish symbol. Its enduring appeal lies in the promise of hidden riches, trickery and elusive good fortune.
PÚCA: A shape-shifting being in Irish folklore that may appear as an animal or take other forms. Stories portray it as unpredictable: sometimes helpful, sometimes mischievous or frightening. Its appearance and behaviour vary widely between accounts, making it a distinctive part of Ireland's supernatural storytelling tradition.
R
RAVEN: A dark-feathered bird associated in some Irish mythological stories with warfare, prophecy and the Morrígan. Its intelligence, dark plumage and presence around battlefields made it a striking figure in traditional imagination. The raven is not exclusively Irish, and its significance depends on the particular story or artistic context.
RED HAND OF ULSTER: A historic heraldic emblem associated particularly with the O'Neill dynasty and the province of Ulster. A popular legend tells of a competitor who cut off his own hand and threw it ashore to claim land before his rival. This story is legendary rather than established history, and the emblem has acquired different political and cultural associations.
RINGFORT: A circular enclosed settlement, usually defined by an earthen bank and ditch or by stone walls. Many ringforts date from the early medieval period and are associated with farming households. They remain among the most widespread archaeological features in the Irish countryside.
ROUND TOWER: A tall, circular stone structure characteristic of many early medieval Irish monastic sites. Its exact functions remain debated, but towers may have served as bell towers, landmarks, storage spaces and places of refuge. Their height and narrow entrances make them distinctive features of Ireland's ecclesiastical landscape.
S
SALMON OF KNOWLEDGE (BRADÁN FEASA): A magical salmon from the Fenian Cycle whose flesh grants wisdom. In the best-known version of the story, the young Fionn mac Cumhaill gains extraordinary knowledge after tasting the fish while preparing it for the poet Finegas. The tale is one of the most celebrated episodes in Irish mythology.
SAMHAIN: A traditional festival marking the beginning of the darker half of the year, celebrated around 1 November. Associated with the end of the harvest and the approach of winter, it is linked in Irish folklore with heightened contact between the human world and the Otherworld. Samhain forms part of the background to later Halloween customs.
SEANCHAÍ: A traditional Irish storyteller and keeper of local lore, family histories, legends and tales. Storytelling helped transmit knowledge and entertainment in communities where oral tradition was central. The role could also involve preserving local memory, place names and stories about people and landscapes.
SEAN-NÓS SINGING: A traditional form of Irish-language singing, generally performed solo and without instrumental accompaniment. Its intricate ornamentation, flexible rhythm and regional styles require considerable skill. Rather than being one fixed method, sean-nós encompasses diverse local traditions and remains an important expression of Irish-language cultural heritage.
SHEELA-NA-GIG: A medieval stone carving, usually depicting a female figure displaying her genitals. Such carvings survive on churches, castles and other buildings in Ireland and Britain. Their original purpose remains uncertain, and interpretations include protective, religious or fertility-related meanings, none of which should be treated as a universally proven explanation.
SHILLELAGH: A traditional Irish wooden stick, commonly associated with blackthorn or oak. It could serve as a walking stick and historically as a weapon in personal or factional fighting. Today, it is widely recognised as an emblem of traditional Irish life, although popular depictions sometimes exaggerate its connection with fighting.
SHAMROCK (SEAMRÓG): A small three-leaved plant and one of Ireland's best-known national symbols. It is traditionally associated with St Patrick, who is said to have used its three leaves to explain the Christian doctrine of the Trinity. The story was recorded relatively late, while the shamrock's wider association with Ireland developed over time.
ST PATRICK (NAOMH PÁDRAIG): Ireland's best-known patron saint, traditionally credited with helping spread Christianity across the island during the fifth century. His own writings provide important evidence about his life, while many familiar stories come from later traditions. His feast day, 17 March, is celebrated worldwide as both a religious occasion and an expression of Irish identity.
T
TARA BROOCH: An exceptionally elaborate early medieval Irish brooch, famous for its intricate metalwork, animal ornament and fine decoration. Despite its name, it is not securely linked to the Hill of Tara. It represents the high level of craftsmanship achieved in early medieval Ireland and the importance of personal ornaments as objects of status.
TORC: A rigid or semi-rigid metal neck ring worn in ancient Europe, including by communities associated with Iron Age Celtic art. Some examples are made of twisted metal, while others feature elaborate decoration. Torcs discovered in Ireland demonstrate the skill of ancient metalworkers and were probably associated with status in certain societies.
TRIQUETRA: A three-cornered interlaced motif found in historic and modern decorative art. It appears in a range of artistic and religious contexts and is frequently interpreted today as a symbol of eternity or interconnectedness. Its original meaning was not necessarily the same in every period or culture.
TRISKELE (TRIPLE SPIRAL): A three-part spiral motif found in prehistoric and later European art. One of Ireland's best-known examples appears among the carvings at Newgrange. Although the design is often interpreted as representing cycles or movement, its precise prehistoric meaning remains unknown.
TÚATHA DÉ DANANN: A supernatural people in Irish mythology, associated with extraordinary skills and powers. They feature prominently in medieval stories about Ireland's mythological past and include figures such as the Dagda, Brigid and Lugh. Their stories combine supernatural conflict, kingship and the origins of important cultural traditions.
U
UILLEANN PIPES: Ireland's distinctive bellows-blown bagpipes, played using a bellows beneath the arm rather than by blowing directly into the bag. They allow intricate melodies, ornamentation and accompaniment and are a major instrument in traditional Irish music. Their expressive range makes them particularly distinctive among European bagpipe traditions.
About
Hello, and welcome to Castles of Éireann! Or, as the Irish would say, Tá sé go deas bualadh leat.
Perhaps the best way to tell you who we are is to tell you how this website began.
It all started one October day when we, having both arrived in Ireland independently for work, found ourselves beginning a new chapter of our lives. We had made our way to different parts of the country: Andreea to Dublin and Pasquale to Limerick. Neither of us knew at the time quite where that journey would take us. We certainly did not imagine that, years later, Ireland would feel like home.
Our fascination with Irish castles began rather innocently. One quiet Sunday, with no particular plans and wondering where to go, we opened Google Maps and noticed the ruins of Carrigogunnell Castle, just outside Limerick. We went there simply because it looked interesting. We had no idea that this rather unremarkable Sunday outing would become the beginning of something much bigger.
Since then, castles have taken us all over Ireland. We have discovered magnificent fortresses, forgotten tower houses, ruined estates and places that are barely marked on a map. And the more we explore, the more we realise that what fascinates us is not simply the buildings themselves. It is everything around them: their architecture, their landscapes, the people who once lived there, the stories and legends connected to them, and the historical events that shaped the Ireland we know today.
There is something particularly captivating about standing among the ruins of a place that was once full of life and power. Walls that once stood strong are slowly returning to the landscape; rooms that once echoed with voices are now silent. It is almost impossible not to wonder what these places looked like centuries ago, when their courtyards were busy, their fires were burning and their inhabitants had no idea that one day only fragments of their world would remain.
Sometimes, wandering through these ruins, we find ourselves imagining another life entirely: that of long-forgotten lords, perhaps dispossessed earls walking alone through what was once their home, trying to reconstruct in their imagination the world that had disappeared around them. Perhaps that is part of the magic of these places. They leave just enough behind for the imagination to take over.
Andreea comes from Romania, a country of castles, fortresses and legends. With a background in journalism and a passion for photography, she is fascinated by architecture, history, nature and the stories hidden behind the places we visit. She is particularly interested in capturing not only what a castle looks like, but also something of the atmosphere surrounding it. She is also firmly convinced that Castles of Éireann needs a drone. We are still negotiating.
Pasquale is an electronic engineer from Italy, with a particular interest in politics and a tendency to take things apart mentally to understand how they work. History naturally fits into that way of thinking: he enjoys looking beyond events and trying to understand the forces, decisions and circumstances that shaped them. He also enjoys reading, listening to people and discovering different points of view. Perhaps unsurprisingly, this means that a simple question rarely remains a simple question for very long.
Between us, we normally speak Italian. When a conversation becomes particularly heated, however, we switch to English and return to neutral ground. It seems only fair.
Of course, exploring Ireland's ruins is not always as romantic as it sounds. We have crossed muddy fields, walked through gorse, been soaked by Irish weather, received electric shocks from fences and had quite a few encounters with dogs. Most of the dogs have been perfectly friendly. The cows have been a different matter.
Once, in Galway, a landlord kindly gave us the keys to a castle and warned us that there would be cows around the property. He assured us that they were gentle. We closed the gate behind us and went off to explore. When we were ready to leave, we discovered that several dozen cows were waiting outside the gate. After about half an hour of staring at one another, we decided that diplomacy was worth a try. We explained to them that there was no need to worry because we were perfectly harmless. We even pointed out that Pasquale was a vegetarian and suggested that, if they had any complaints, they should take them up with Andreea. The cows remained unconvinced.
Eventually, we decided on a tactical withdrawal. We would leave the gate, walk around the castle and approach the road from the other side. We set off, turned the corner... and found another group of cows waiting for us. So we ran back. It took us hours to get out of there.
On another occasion, in Tipperary, a landlord encouraged us to walk onto his property because the view of the tower house was better from behind it. While we were taking photographs, Andreea suddenly spotted four or five horses approaching from behind Pasquale. We ran for the gate. Thinking that Andreea was right behind him, Pasquale tried to position himself between her and the horses. When he turned around, however, she had disappeared. She had thrown herself into the gorse and was making her own escape. We both eventually made it back to the gate. And somehow, we still visit castles. After all that, the landlord mocked us for being unable to handle his horses. We were not entirely convinced that this was the right moment to discuss our equestrian skills.
But Castles of Éireann was never meant to be simply a catalogue of places we have visited. In many ways, it is a gift to ourselves. When work has been particularly difficult, we can take a break, open the website and choose a castle. We look through the photographs, revisit places we have already explored and, for a little while, allow ourselves to be somewhere else.
At the same time, we wanted to share that feeling with people around the world who are curious to discover a quieter, more hidden and authentic side of Ireland. There are said to be tens of thousands of castle ruins, tower houses and other historic remains scattered across Ireland. A lifetime would not be enough to see them all, let alone document them. So we have made peace with the fact that this website will probably never be finished. And that is perfectly fine.
We will keep adding new castles, photographs, stories and historical research, little by little, as our own journey through Ireland continues. Perhaps, over time, Castles of Éireann will also become a place where other people who share our fascination with Irish history can contribute their own knowledge, memories and discoveries. Perhaps you will discover a castle here that you have never heard of. Perhaps you will know something about one of these places that we do not. Perhaps you will simply enjoy wandering through the site as much as we enjoy building it.
If so, GET IN TOUCH. Tell us about a castle we should visit, share a story, correct us if we have got something wrong, or simply let us know that you enjoyed the journey.
There are far too many castles in Ireland for two people to discover them all. So we might as well enjoy the journey. And if you happen to know where the next one is, even better.
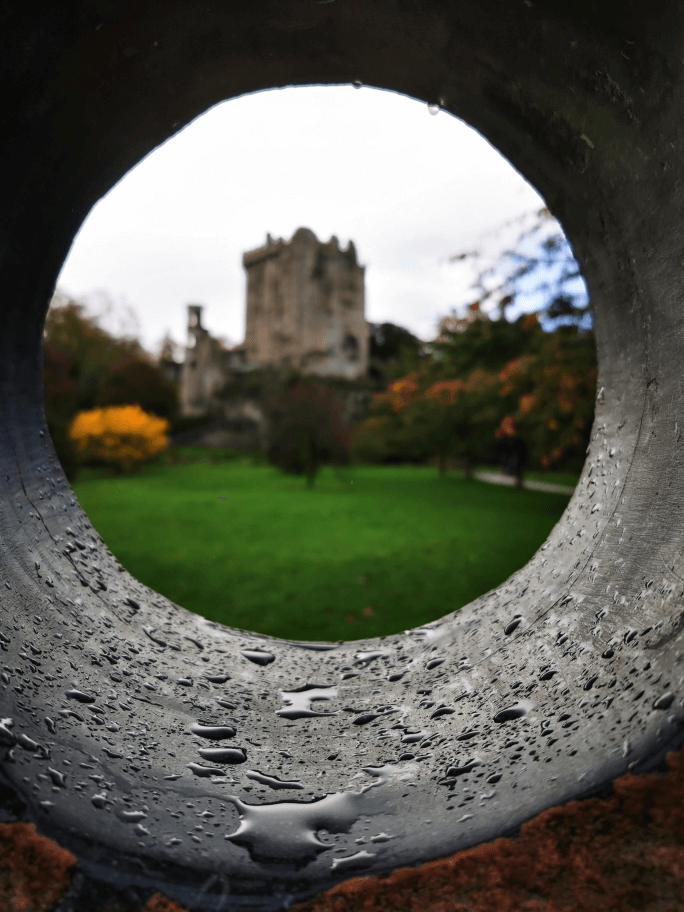
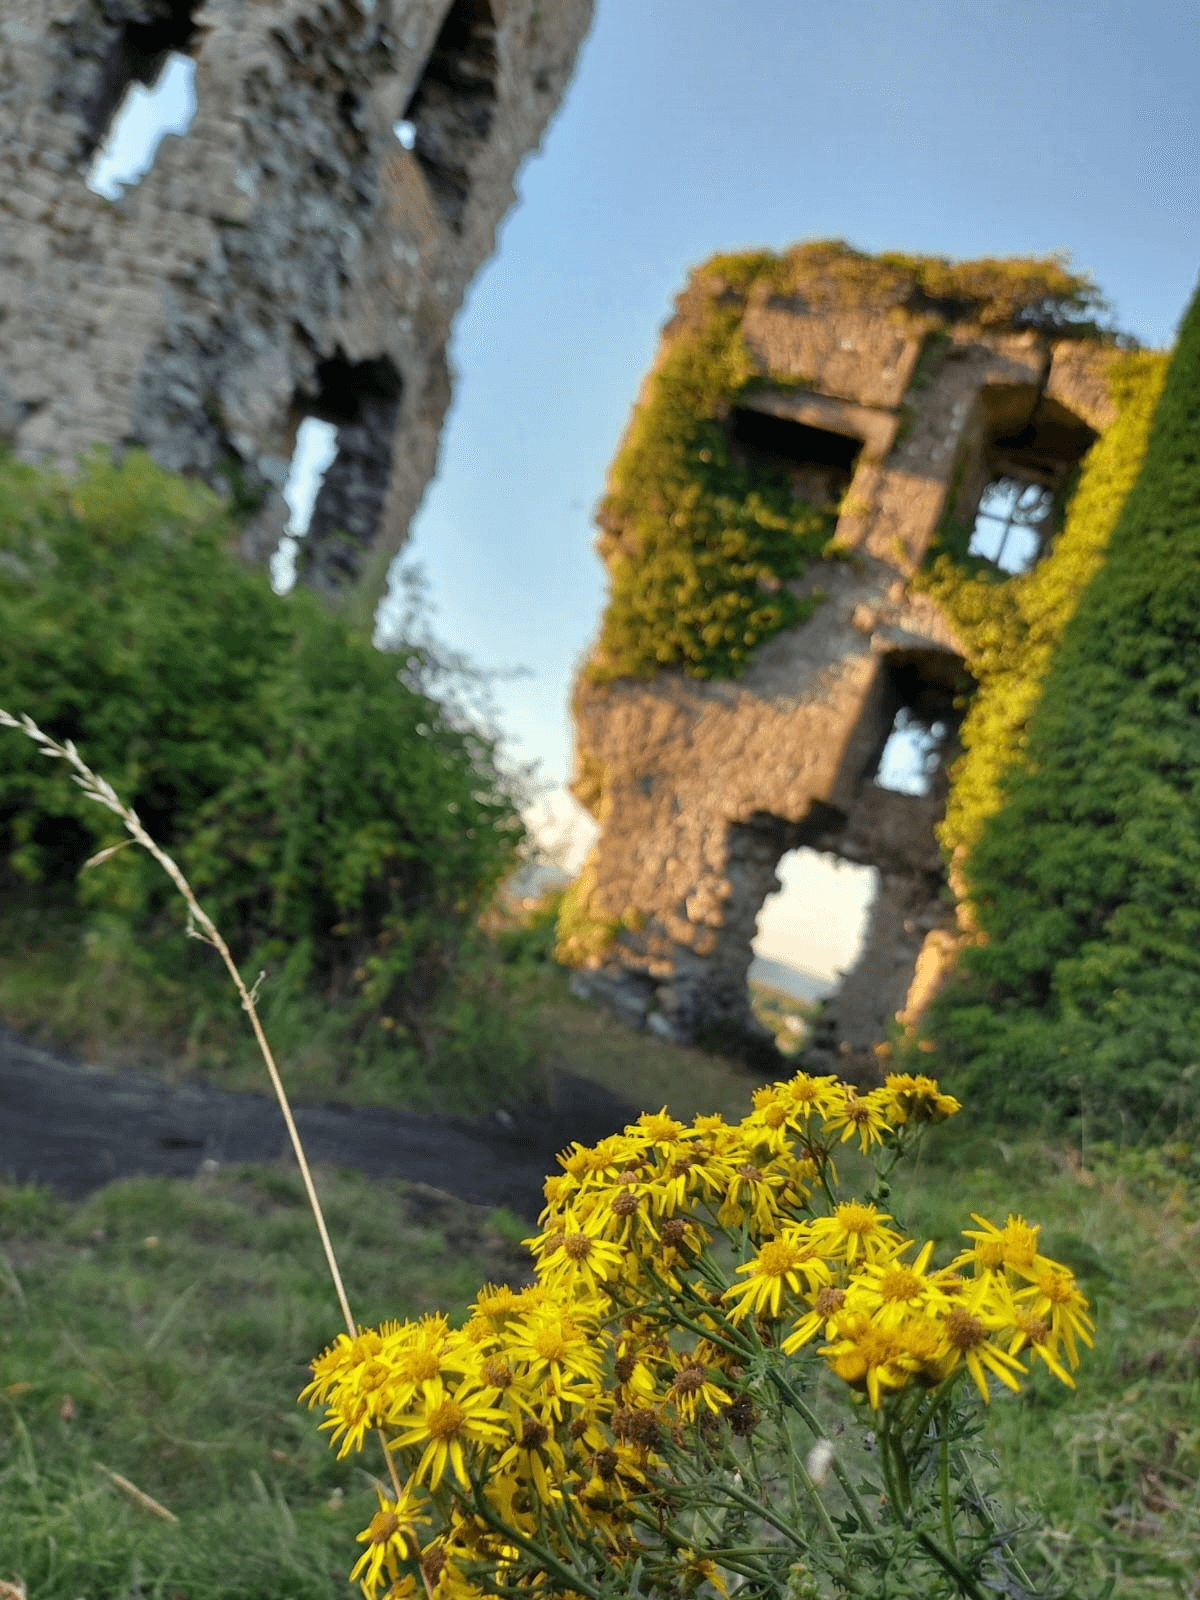 Our own journey began almost by accident. A few years ago, on a warm summer day, we came across the ruins of Carrigogunnell Castle, near Clarina in County Limerick. We knew very little about it when we arrived. We certainly did not expect that a ruined medieval castle, standing quietly above the Shannon valley, would become the starting point of something that would accompany us for years.
 That curiosity gradually became Castles of Éireann.