History
Origins and the O’Hurley family
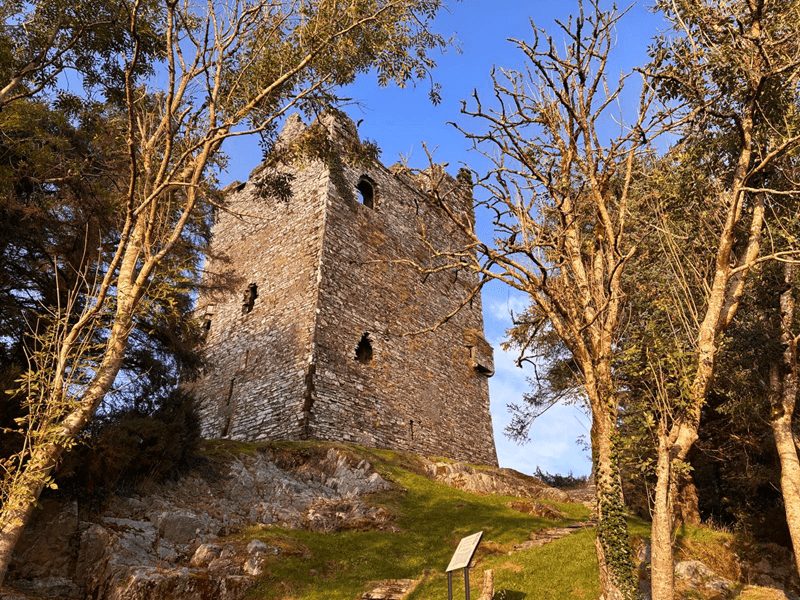
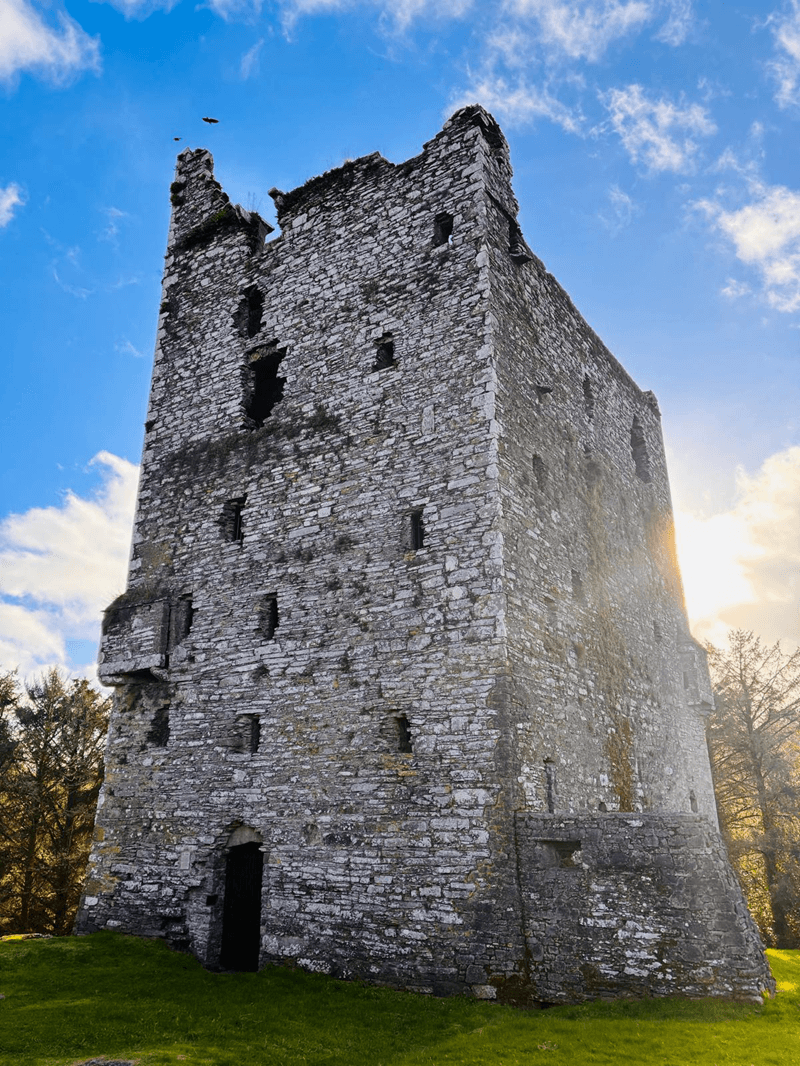
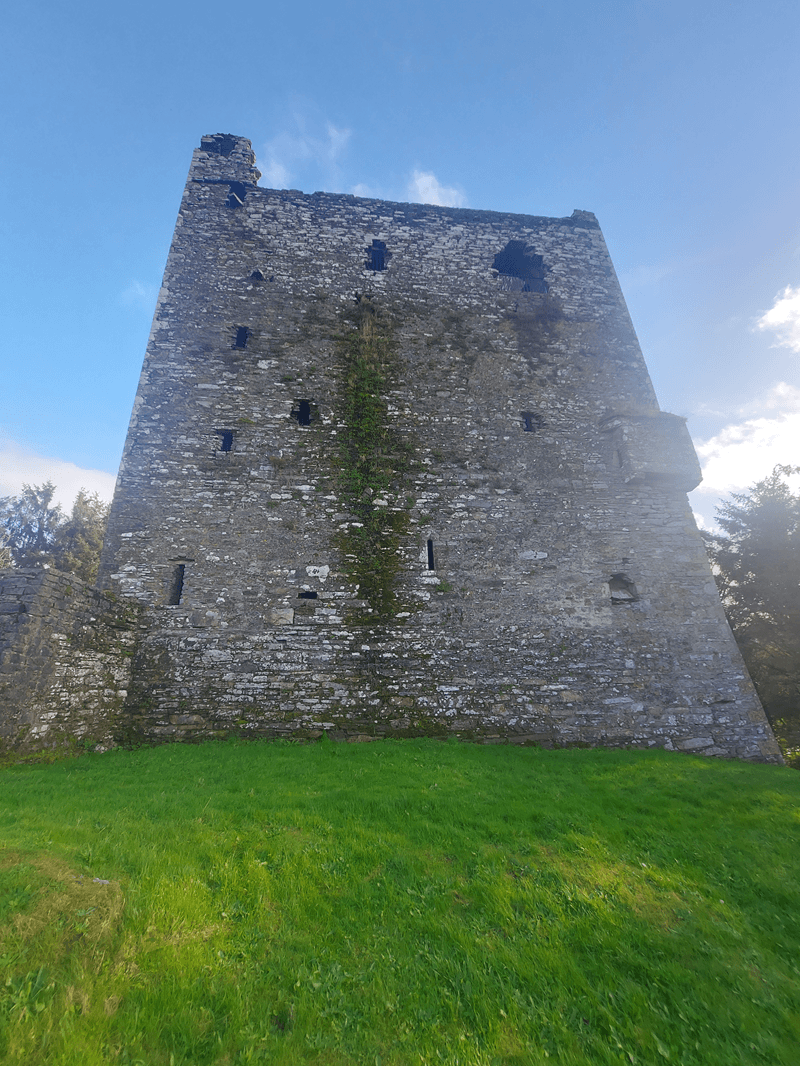
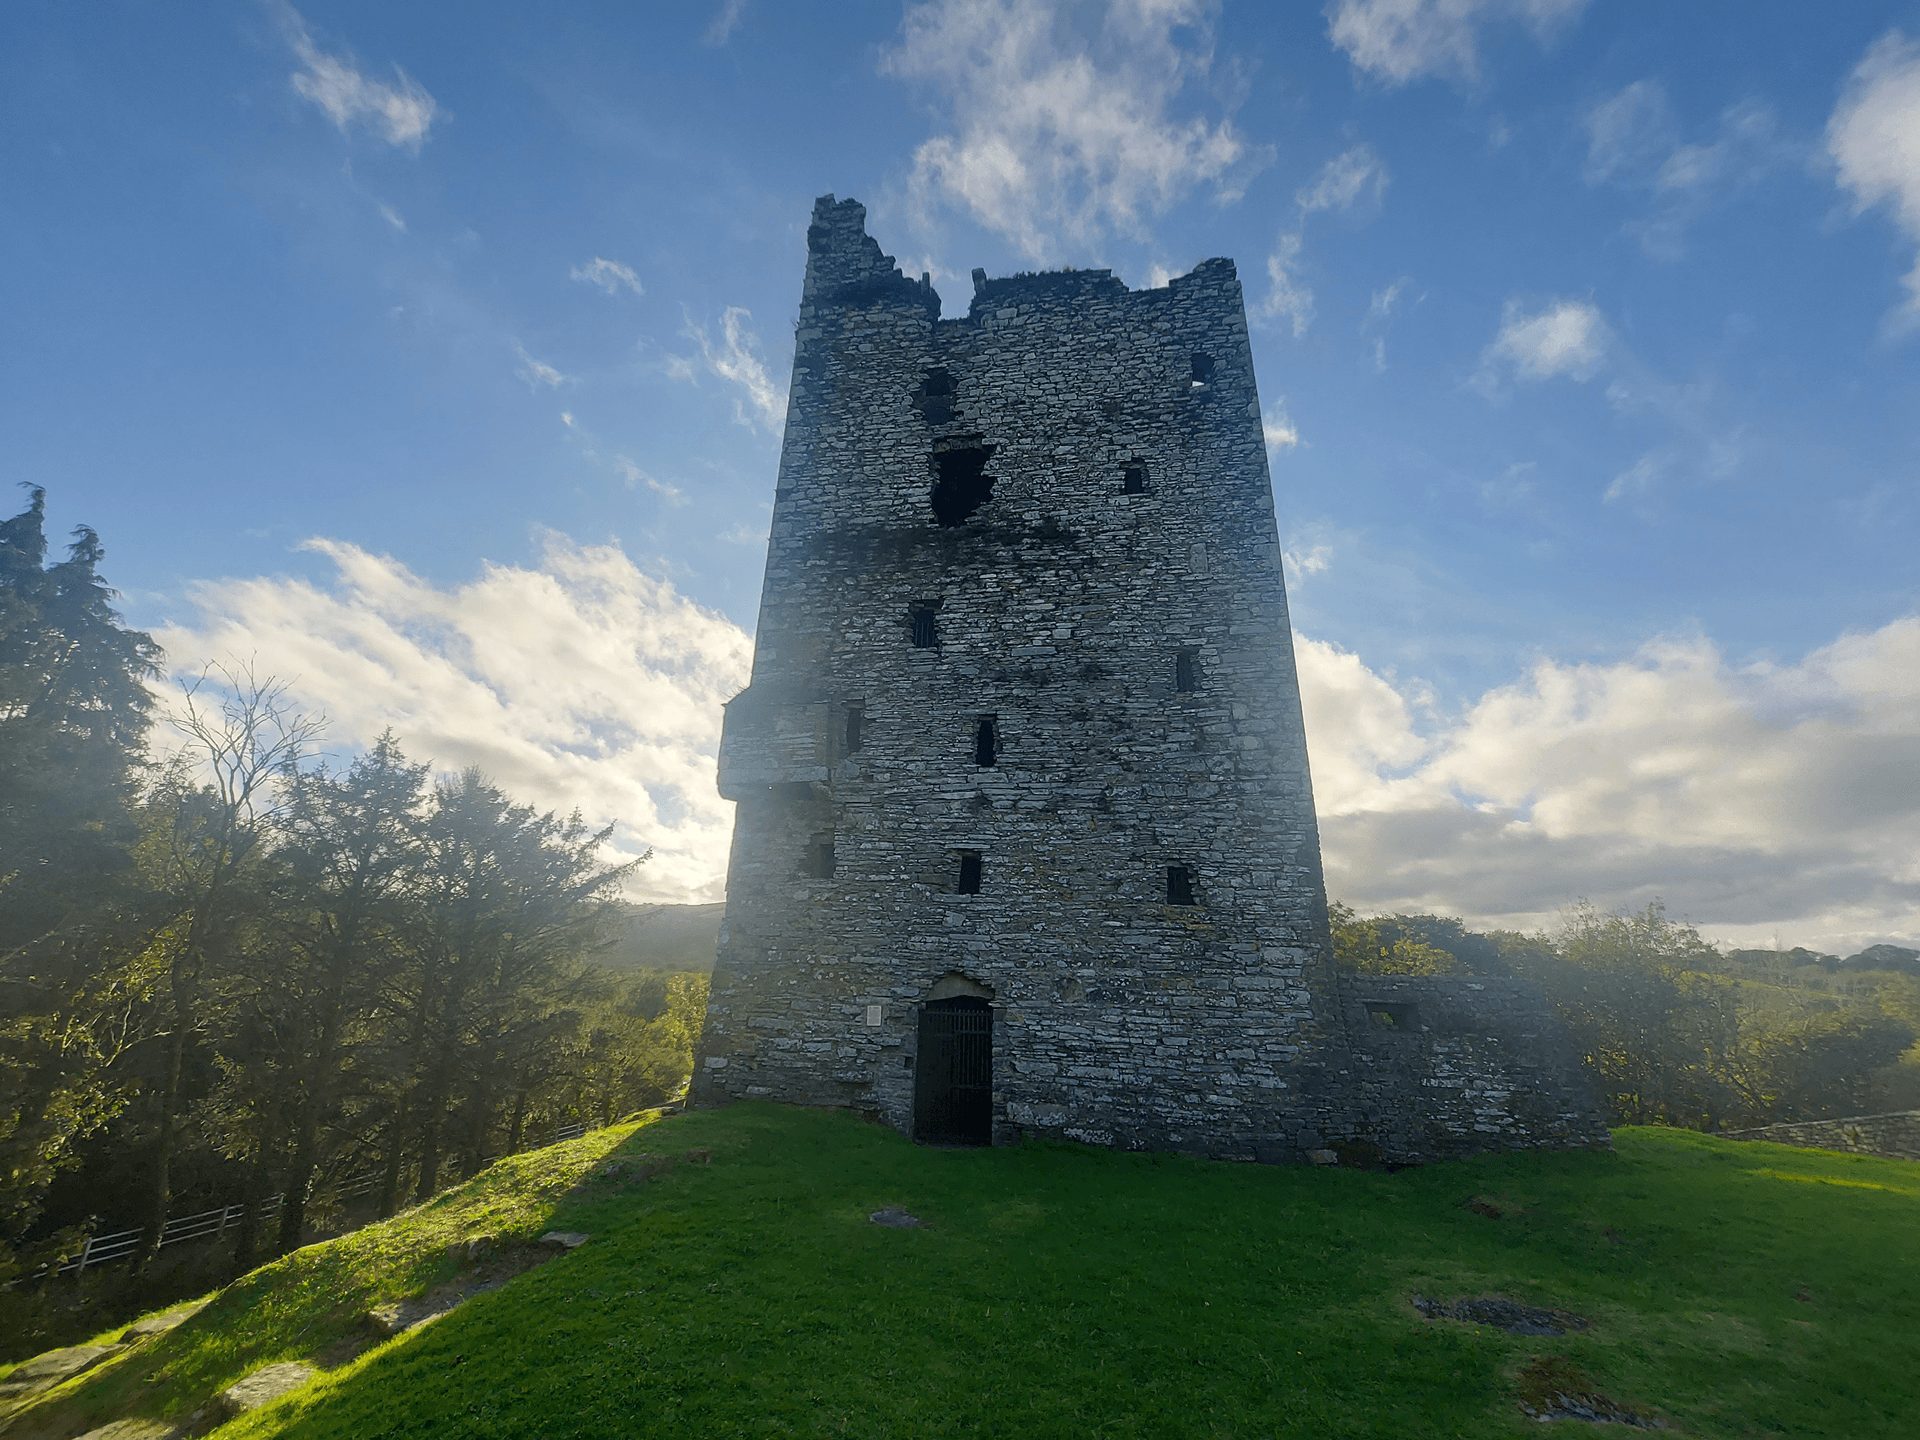
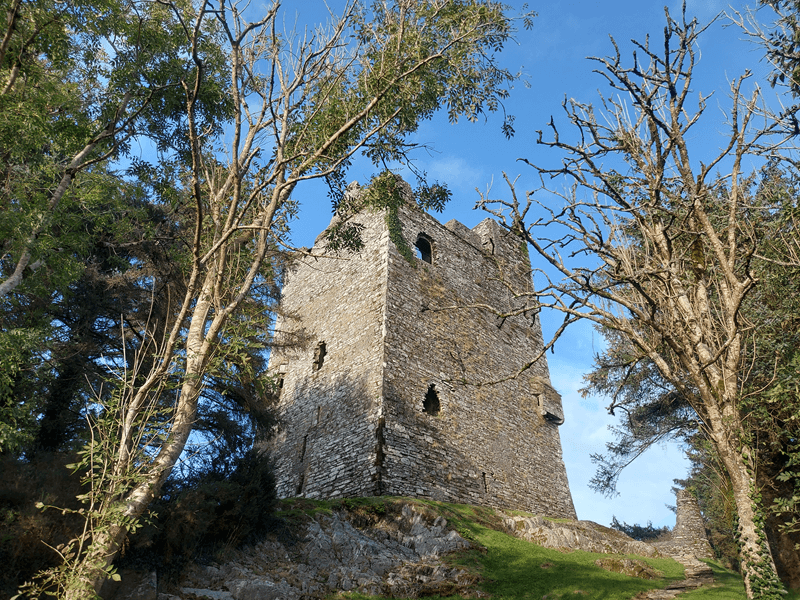
Ballynacarriga Castle, also known as Ballinacarriga Castle, stands on a rocky height overlooking Ballynacarriga Lake in west County Cork, near Ballineen. The site occupies a naturally commanding position, and the surviving four-storey tower house remains one of the more distinctive examples of the fortified residences associated with Gaelic society in West Cork.
The precise origins of the castle are uncertain. Heritage Ireland notes that certain parts of the present tower were constructed in the sixteenth century, while also recording the possibility that the building may in fact be about a century older [1]. The evidence therefore does not justify treating 1585 as the unequivocal foundation date of the castle. Rather, the surviving building appears to incorporate more than one phase of construction, with major work taking place during the later sixteenth century.
The castle became closely associated with the O’Hurley family, or Ó Muirthile. The Hurleys were an important Gaelic family in the area, and Ballynacarriga became one of their principal residences. As suggested in [1], the site may originally have been associated with the powerful MacCarthy family, before the Hurleys acquired it through marriage or conflict. The surviving evidence connects the later sixteenth-century building campaign with Randal Hurley. The documentary and architectural evidence indicates that the tower house was nearing completion by the 1580s, placing its construction within a period when Gaelic families throughout Munster were adapting to increasing English political and administrative pressure [1], [2].
The Tower House
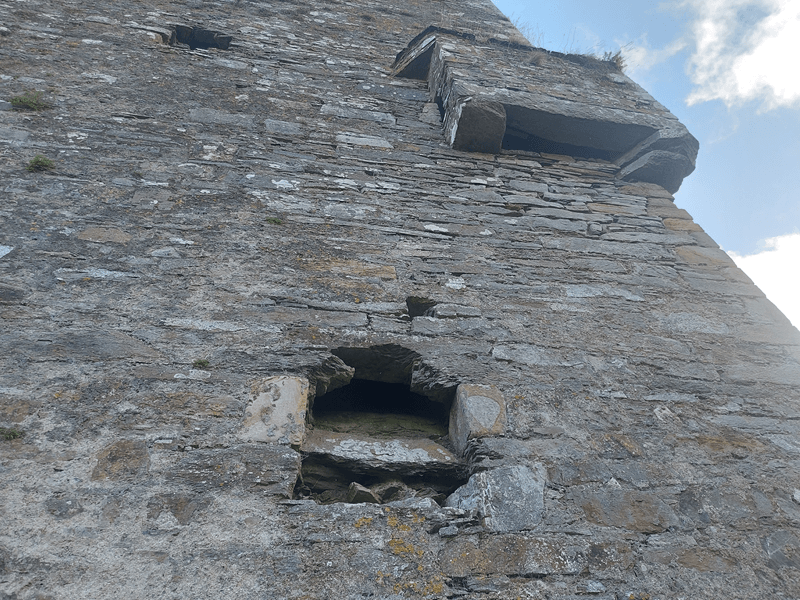
The castle is a substantial four-storey tower house constructed primarily of rubble masonry. Its defensive character is immediately apparent from several surviving features. A portcullis slot survives above the entrance on the east wall, while two projecting bartizans protect the north-west and south-east corners. The entrance was also formerly protected by a machicolation, allowing defenders above the doorway to attack anyone attempting to force an entry [1].
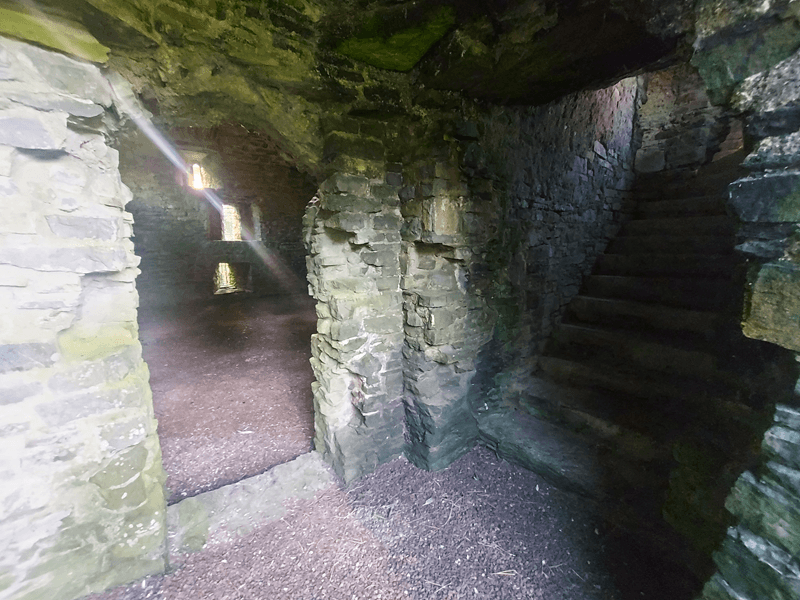
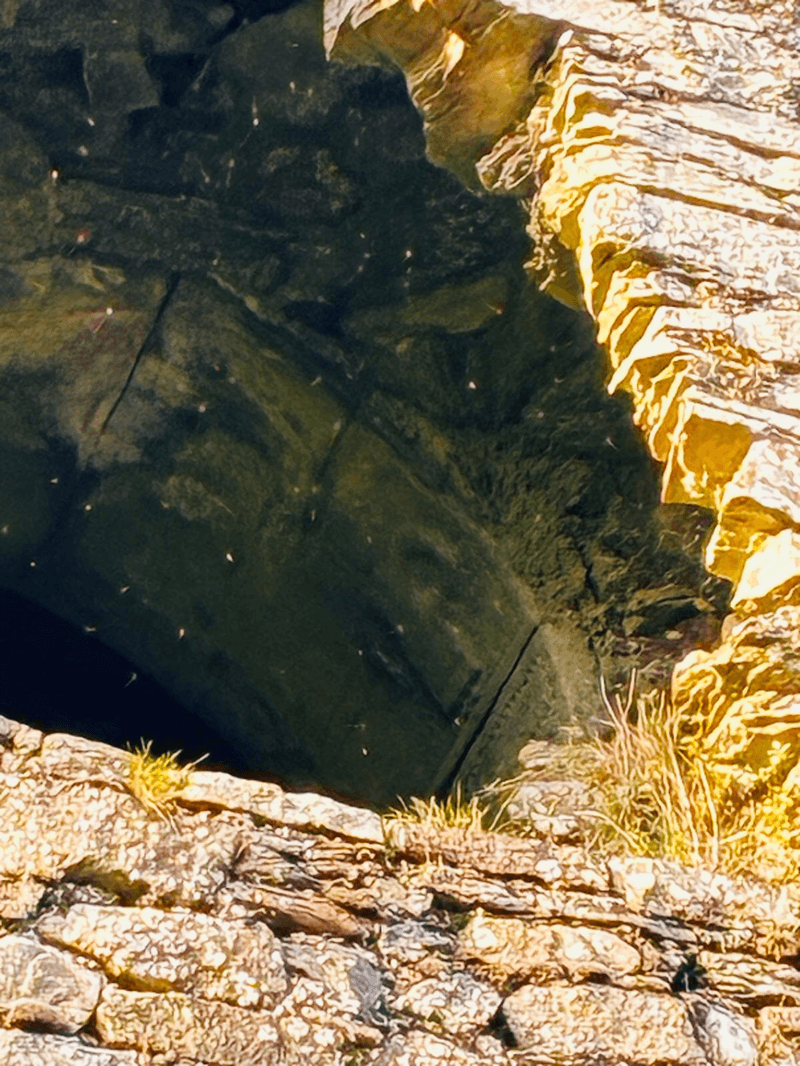
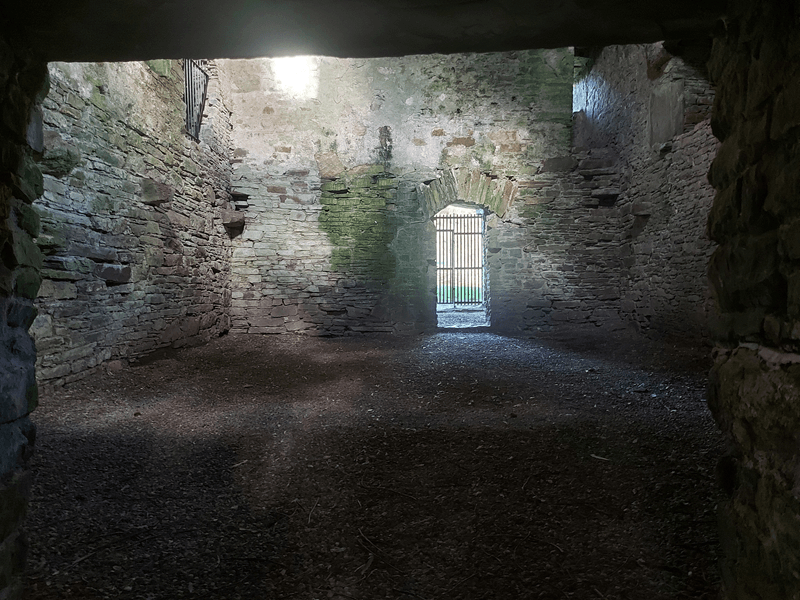
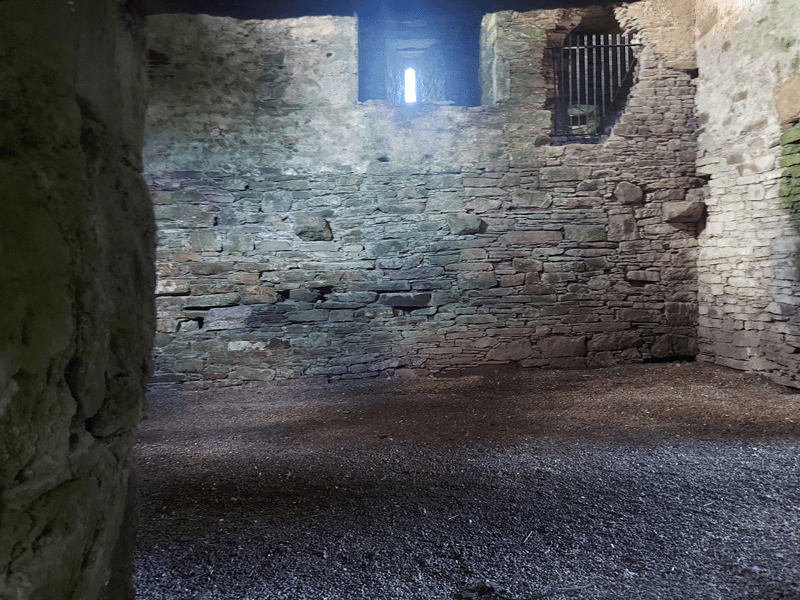
Inside, a spiral stone staircase rises through the building, connecting the different levels. Window embrasures and fireplaces survive within the tower, showing that the castle was not simply a defensive structure but a domestic residence designed to accommodate a substantial household. The combination of defensive features and domestic arrangements reflects the dual role of the Irish tower house as both fortified residence and statement of social status [1].
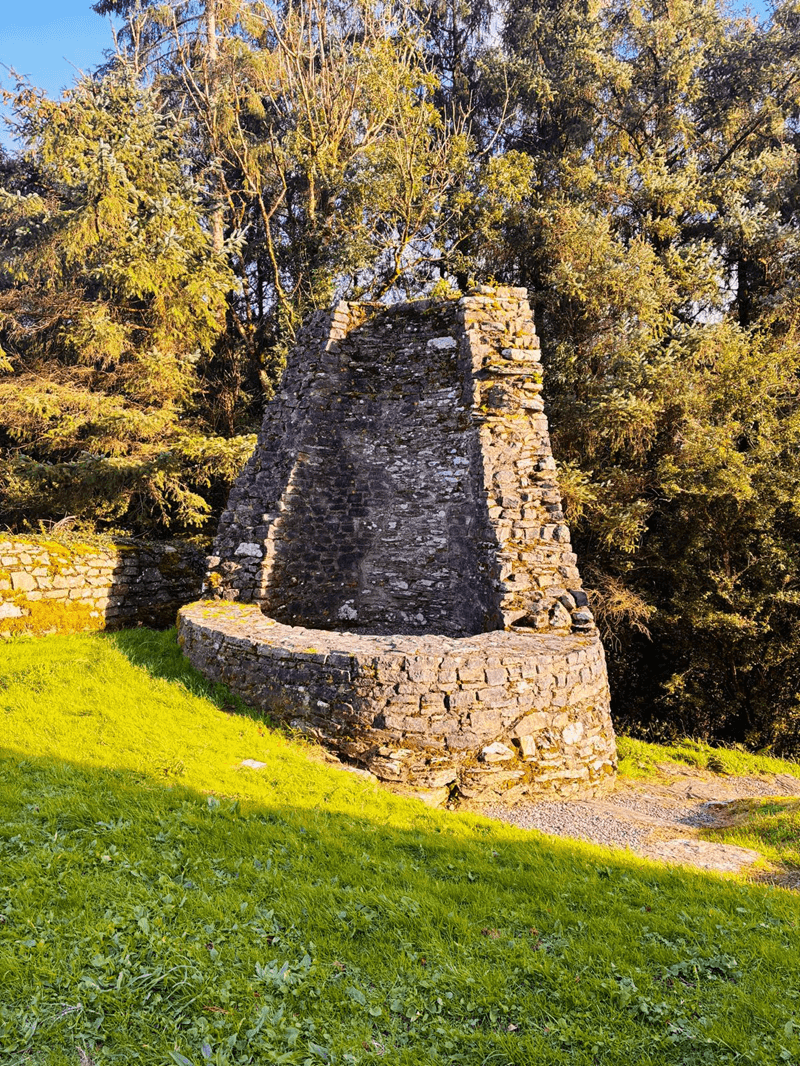
The castle was also associated with an enclosed defensive area or bawn. The National Monuments Service records the site archaeologically as a tower house and bawn, while its monument record also identifies associated archaeological features in the immediate vicinity [3]. The survival of these elements indicates that Ballynacarriga was conceived as more than an isolated tower and formed part of a broader defended settlement.
The 1585 Carvings
The most remarkable feature of Ballynacarriga is its collection of carved stonework. Several carvings survive in the window embrasures, including religious imagery associated with the Passion of Christ. There is also an inscription incorporating the date 1585 and the initials associated with Randal Hurley and Catherine O’Cullane. Heritage Ireland identifies the initials as referring to the couple traditionally associated with the building works [1].
The carvings are particularly significant because they reveal something of the personal and religious world of the castle’s occupants. They were not merely decorative additions to an otherwise military building: religious imagery and family commemoration were incorporated into the domestic spaces of the tower. The surviving carvings include representations associated with the Passion of Christ and figures connected with the Hurley family [1].
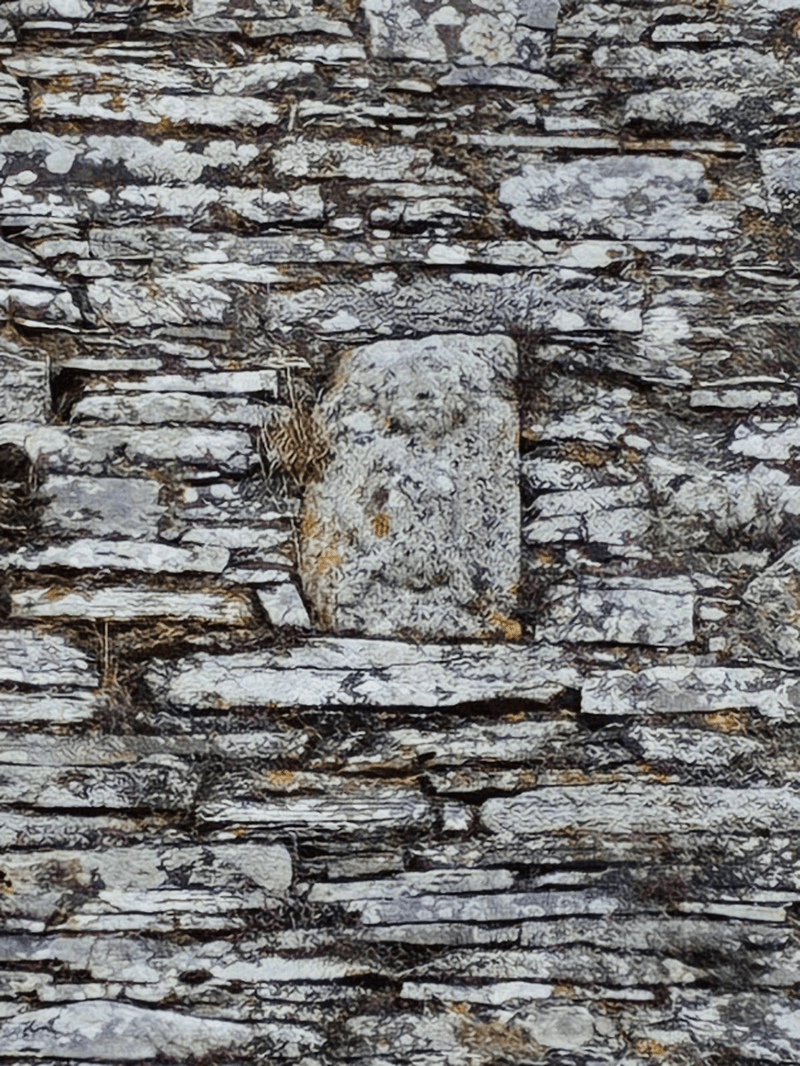
A further unusual feature is a Sheela-na-gig incorporated into the castle. Its presence is a reminder that the tower house belongs to a longer architectural and cultural tradition, in which older carved imagery could survive alongside later medieval and early modern construction [1].
The local Schools’ Collection also preserves local knowledge concerning the castle and its carvings. The account describes Ballynacarriga Castle as a prominent local landmark and records traditions concerning the initials and figures represented in the carved stonework [4]. Such testimony is valuable evidence for local memory, although it should not be treated as independent proof of the historical identification of every figure.
The Hurleys and the Changing Political Landscape
The history of Ballynacarriga must be understood within the political transformation of West Cork during the sixteenth and early seventeenth centuries. The O’Hurleys belonged to a Gaelic society in which landholding, kinship, marriage alliances and military power were closely interconnected. At the same time, the Tudor government was progressively extending its authority over Munster and seeking to bring Gaelic lordships and their lands within the structures of the English Crown.
Randal Hurley of Ballynacarriga appears in the documentary record during this period of political uncertainty. His pardon in 1584 provides an important historical reference point for the family and the castle. The evidence studied by Tadhg O’Keeffe places the construction of the tower within this same period and indicates that it was approaching completion by the 1580s [2]. This makes the castle a useful example of how Gaelic elites continued to construct substantial fortified residences even while the political order in which they had traditionally operated was being transformed.
The marriage of Randal Hurley to Catherine O’Cullane also illustrates the network of relationships between prominent families in the region. The carved initials associated with the couple give a personal dimension to the building and suggest that the castle was intended to commemorate both family identity and social position [1], [2].
The Seventeenth Century
The political environment became increasingly unstable during the early seventeenth century. Gaelic landowners were subjected to growing pressure as English administrative structures expanded and traditional systems of authority were weakened. The conflicts that culminated in the Irish Rebellion of 1641 and the subsequent Cromwellian conquest would have profound consequences for Catholic landowners throughout Munster.
The O’Hurleys of Ballynacarriga were ultimately caught up in these upheavals. The family lost its estate during the confiscations that followed the wars, and in 1654 Ballynacarriga Castle was forfeited to the Crofts [1], [5]. This marked the end of the O’Hurleys’ long association with the castle and formed part of the much wider redistribution of land that transformed property ownership in seventeenth-century Ireland.
Local tradition later associated damage to the castle with the Cromwellian period. The surviving folklore surrounding Ballynacarriga should, however, be distinguished from documentary history. Dúchas records traditions concerning the Hurleys and the wealth associated with the castle, demonstrating how the memory of the family survived in local storytelling [4]. Such accounts are valuable evidence for local tradition but cannot by themselves establish the precise circumstances in which the castle was damaged or abandoned.
Decline and Later History
Following the forfeiture of the Hurley estate, Ballynacarriga lost its role as the seat of an important Gaelic family. The political and military circumstances that had made such a fortified residence necessary had changed substantially, and the castle gradually ceased to function in its original role.
Nevertheless, the building survived rather than being completely abandoned or demolished. Its substantial construction allowed much of the tower to remain standing, preserving the spiral staircase, defensive features, window embrasures and carved decoration [1]. The survival of these elements makes it possible to understand both the domestic and defensive character of the original building.
The local documentary tradition also preserves memories of the castle and its surroundings. The Schools’ Collection records Ballynacarriga Castle as a prominent local landmark and describes aspects of its structure and carved windows [4]. These accounts were collected long after the castle had ceased to function as a fortified residence, but they provide useful evidence for the way the monument remained embedded in local memory.
Ballynacarriga Castle Today
Ballynacarriga Castle is now a National Monument in State care. The National Monuments Service records it as National Monument No. 425 and identifies the monument as CO108-051003-, while Heritage Ireland confirms its status as a monument in State care [1], [3].
The castle is particularly important because so much of its architectural character survives. Its defensive features demonstrate the practical requirements of a fortified residence, while the elaborate carvings provide unusually personal evidence of the people who occupied it. The 1585 inscription connects the surviving decorative programme with Randal Hurley and Catherine O’Cullane, while the possibility of an earlier structural phase reminds us that the history of the building extends beyond the date carved into its stonework [1].
Ballynacarriga therefore represents an important surviving monument to the transformation of Gaelic West Cork during the late medieval and early modern periods. Its history encompasses the rise of the O’Hurleys, the construction and decoration of their fortified residence, the increasing political pressure exerted by the Tudor and Stuart states, the upheavals of the seventeenth century and the eventual loss of the family estate [1], [2], [5]. The surviving tower and its remarkable carvings preserve an unusually vivid record of that changing world.
References
- [1] Heritage Ireland — Ballynacarriga Castle
- [2] Tadhg O’Keeffe — The Tower Houses of West Cork, University College London
- [3] National Monuments Service — National Monuments in State Care: County Cork
- [4] Dúchas — The Schools’ Collection, Ballynacarriga Castle
- [5] Cork Historical and Archaeological Society — Some Account of the Family of O’Hurly
Other useful links
- National Monuments Service — Historic Environment Viewer
- National Monuments Service — Protection and Designation of Monuments
- Cork Local Studies Digital Archive — Ballynacarriga, Near Dunmanway
- Cork Historical and Archaeological Society — The Old Castles of South-West Cork
- Irish Pedigrees — O’Hurley of Ballynacarriga
- Cork Historical and Archaeological Society — Antiquarian Remains and Historic Places in Kinsale District
- Dúchas — Treasure-Lore: Randal Óg Hurley of Ballynacarriga